This is a carousel with tiles that activate property listing cards. Use the previous and next buttons to navigate.
1/1
$2,700,000
This is a carousel with tiles that activate property listing cards. Use the previous and next buttons to navigate.
1/1
Property Description
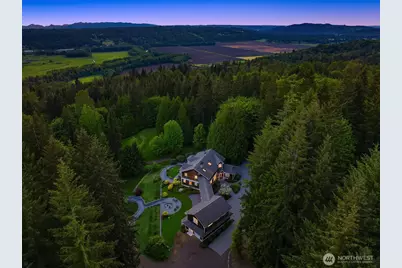
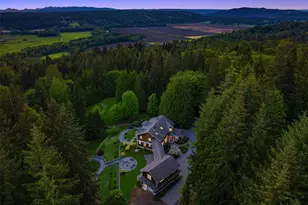
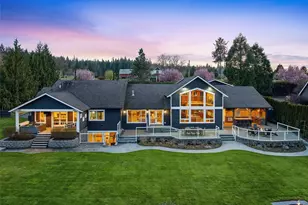
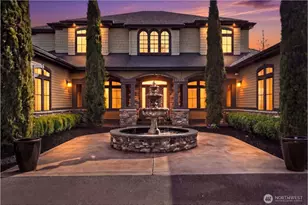
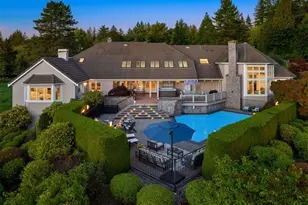
[A MIDSUMMER NIGHT'S DREAM] Tucked away behind a storybook canopy of towering evergreens and spanning nearly 30 private acres across multiple parcels, this extraordinary estate evokes the timeless romance of the East Coast while offering the serenity and scale of the Pacific Northwest. Crafted in authentic New England architectural fashion with cedar shingle detailing, breezeways, connected living quarters, and an uncompromising commitment to craftsmanship, the approximately 6,300 square foot residence was designed as a legacy property meant to endure for generations. Every space reflects intentionality and refinement, from the rich millwork and artisan finishes to the seamless integration between indoor warmth and the surrounding natural beauty. A gracious motor court arrival leads to manicured grounds, stone pathways, and intimate outdoor gathering spaces framed by sweeping territorial and valley views. The estate includes a detached woodworkers shop, offering incredible flexibility for artisans, collectors, hobbyists, or future creative pursuits. Two private wells, and the potential to build an additional residence create an exceptionally rare opportunity for multigenerational living, estate expansion, or long-term investment value. Private yet convenient, this is a property that feels worlds away while remaining connected to the charm and amenities of the surrounding community. A romantic and deeply soulful offering where architecture, land, and craftsmanship collide.
Full Property Details
Full Property Details for 19819 229th Pl SE
General
- Sold For: $2,700,000
- HOA FEE: $17/month
- HOA FEE FREQ.: Annually
- Taxes: $11,233 (2025)
- Status: Closed
- Type: Single Family
- Source: NWMLS
- MLS ID: 2548670
- Added to Site: 110 day(s) ago
Interior
- Interior Features: Bath Off Primary, Built-In Vacuum, Ceiling Fan(s), Dbl Pane/Storm Window, Fireplace, French Doors, Hot Tub/Spa, Jetted Tub, Pantry, Security System, Skylight(s), Walk-In Closet(s), Water Heater, Wine/Beverage Refrigerator, Wired for Generator
- Fireplace: Yes
- Number of Fireplaces: 1
- Fireplace(s): Gas
- Appliances: Dishwasher(s), Double Oven, Dryer(s), Garbage Disposal, Microwave(s), Refrigerator(s), Stove(s)/Range(s), Washer(s)
- Flooring: Engineered Hardwood, Slate, Travertine, Carpet
Rooms
Bathrooms
- Total Bathrooms: 3
- Full Bathrooms: 2
- 3/4 Bathrooms: 1
- Upper - Full Baths: 2
- Main Floor Baths: 1
- Main - 3/4 Baths: 1
Bedrooms
- Total Bedrooms: 4
- Bedrooms Upper: 4
Additional Information
- Amenities: Barn, Deck, Gated Entry, High Speed Internet, Hot Tub/Spa, Irrigation, Outbuildings, Propane, RV Parking, Shop, Sprinkler System
- Spa: Yes
- Security/Safety: Security Gate, Security System
Parking
- Garage: Yes
- Attached garage: Yes
- Covered Spaces: 8
- Uncovered Spaces: 10
- Parking Features: Attached Garage, Detached Garage, RV Parking
Location
- Area: 610 - Southeast Snohomish
- County: Snohomish
- Subdivision: South Monroe
- Driving Directions: Main St. Monroe, South 5.4 miles on Hwy 203, Left on Cherry Valley Rd. | From Main St. Duvall, North on Hwy 203 for 3.4 miles, right on Cherry Valley Rd.
- Direction Faces: West
School Information
- High School District: Monroe
- Elementary School: Frank Wagner Elem
- Middle School: Park Place Middle Sc
- High School: Monroe High
Community
- Association: Yes
- Assoc. Fees Include: Road Maintenance
Heating & Cooling
- Cooling Type: None
- Heating Type: Radiant
- Water Heater: boiler
Utilities
- Sewer: Septic Tank
- Water: Individual Well
Structural Information
- Structure Type: House
- Builder: Master's Plan
- Exterior Const.: Wood
- Basement Desc.: None
- Foundation: Poured Concrete
- Roof: Composition
- Entry Location: Main
- Square Feet: 6,300
- Finished Total: 6,300 Sq. Ft.
- Year Built: 1997
Lot Features
- Property View: Territorial
- Lot Size (Acres): 28.7899
- Lot Size (Sq. Ft.): 1,254,092
- Lot Size Source: Seller
- Lot Features: Secluded
- Trees/Vegetation: Wooded
Financial Considerations
- Association Fee: $200
- Assoc Fee Freq.: Annually
- Tax Amount: $11,233
- Tax Year: 2025
- Terms: Cash, Conventional, Owner Will Carry
Disclosures and Reports
- Special Conditions: None
- Inclusions: Dishwasher(s), Double Oven, Dryer(s), Garbage Disposal, Microwave(s), Refrigerator(s), Stove(s)/Range(s), Washer(s)
- Property ID: 27073100201800
Listed by Tanya Mock | Compass | (425) 876-7916
Sold by John Hansen | Meydenbauer Group
Get Pre-Approved Today
Schools
Schools serving 19819 229th Pl SE
School District:Monroe School District
| Name | Grades | Distance |
|---|---|---|
Frank Wagner Elementary School 115 Dickinson Road, Monroe, WA 98272 | K-5 | 4.5 mi |
Park Place Middle School 1408 West Main Street, Monroe, WA 98272 | 6-8 | 4.3 mi |
Monroe High School, Monroe, WA 17001 Tester Road, Monroe, WA 98272 | 9-12 | 4.3 mi |
Disclaimer:
School attendance boundaries provided by ATTOM Data Solutions and are for reference only. Contact the school directly to verify enrollment eligibility.
Price & Sales History for 19819 229th Pl SE
Date
Details
Price
Change
Source
8/25/2026
Sold
$2,700,000
5.26%
MLS
6/22/2026
Listed
$2,564,999
—
MLS
Disclaimer: Historical sales information is derived from public records provided by the county offices. Information is not guaranteed and should be independently verified.
19819 229th Place SE, Monroe, WA 98272 (MLS# 2548670) is a Single Family property that was sold at $2,700,000 on August 25, 2026. Want to learn more about 19819 229th Place SE? Do you have questions about finding other Single Family real estate for sale in Monroe? You can browse all Monroe real estate or contact a Coldwell Banker agent to request more information.