This is a carousel with tiles that activate property listing cards. Use the previous and next buttons to navigate.
1/1
$732,500
This is a carousel with tiles that activate property listing cards. Use the previous and next buttons to navigate.
1/1
Property Description
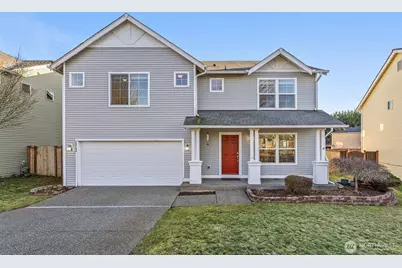
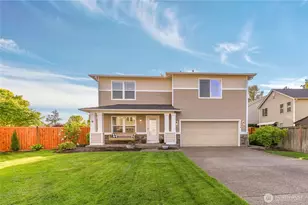
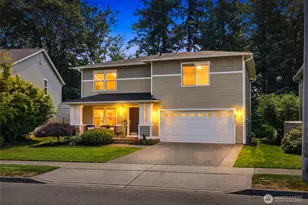
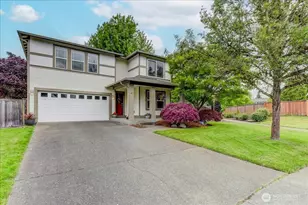
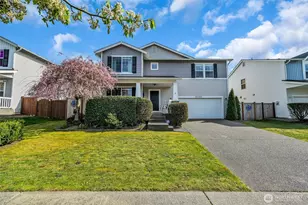
Stunning turnkey residence in the sought-after The Farm at Woods Creek community, featuring fresh interior paint, brand-new LVP flooring and carpet throughout, the comfort of A/C, and a 2-car garage. This well-maintained 4-bed, 3.25-bath home rests on a generous 6,098 square foot lot and is filled with abundant natural light, creating an inviting sense of warmth and openness. Through the covered porch, you are welcomed into a thoughtfully designed main floor where double living spaces, a gas fireplace, a dining area, a well-appointed kitchen, a sizeable walk-in pantry, and a convenient half bath come together seamlessly. Upstairs, the impressive primary suite features a private sitting area with a second gas fireplace, double walk-in closets, and an en-suite bathroom with double vanities and a standing shower. A guest bedroom with its own en-suite full bath provides exceptional privacy, while two additional large bedrooms, a hall full bath, and a dedicated laundry room complete the upper level. The backyard offers a charming retreat with a gazebo and a fire pit table for year-round enjoyment. A fun play set adds delight, and a versatile storage shed enhances the home's functionality. Ideally located just steps from Hillcrest City Park and Rainier View City Park, and minutes to Walmart, Lowe's, Safeway, restaurants, US 2, and SR 522, this residence offers a balanced lifestyle in a prime setting.
Full Property Details
Full Property Details for 20290 Corbridge Rd SE
General
- Sold For: $732,500
- HOA FEE: $29/month
- HOA FEE FREQ.: Semi-Annually
- Taxes: $5,285 (2026)
- Status: Closed
- Type: Single Family
- Source: NWMLS
- MLS ID: 2482790
- Added to Site: 95 day(s) ago
Interior
- Interior Features: Bath Off Primary, Ceiling Fan(s), Dbl Pane/Storm Window, Dining Room, Fireplace, Fireplace (Primary Bedroom), Pantry, Walk-In Closet(s), Water Heater
- Fireplace: Yes
- Number of Fireplaces: 2
- Fireplace(s): Gas
- Appliances: Dishwasher(s), Dryer(s), Garbage Disposal, Microwave(s), Refrigerator(s), See Remarks, Stove(s)/Range(s), Washer(s)
- Flooring: Vinyl, Vinyl Plank, Carpet
Rooms
Bathrooms
- Total Bathrooms: 4
- Full Bathrooms: 2
- 3/4 Bathrooms: 1
- Half Bathrooms: 1
- Upper - Full Baths: 2
- Upper - 3/4 Baths: 1
- Main Floor Baths: 1
- Main - 1/2 Baths: 1
Bedrooms
- Total Bedrooms: 4
- Bedrooms Upper: 4
Additional Information
- Amenities: Cabana/Gazebo, Fenced-Fully, Gas Available, High Speed Internet, Patio
- Security/Safety: Fully Fenced
Parking
- Garage: Yes
- Attached garage: Yes
- Covered Spaces: 2
- Parking Features: Driveway, Attached Garage, Off Street
Location
- Area: 750 - East Snohomish County
- County: Snohomish
- Subdivision: Monroe
- Driving Directions: From US 2 E, turn left on Woods Creek Rd, turn left on Country Crescent Blvd, take 1st exit at the circle to remain on Country Crescent Blvd, turn right on Corbridge Rd SE. House is on the right.
- Direction Faces: Northwest
School Information
- High School District: Monroe
- Elementary School: Buyer To Verify
- Middle School: Buyer To Verify
- High School: Buyer To Verify
Community
- Association: Yes
- Assoc. Fees Include: Common Area Maintenance
Heating & Cooling
- Air Conditioning: Yes
- Cooling Type: Central Air
- Heating Type: Forced Air, Heat Pump
- Water Heater: Electric
Utilities
- Sewer: Sewer Connected
- Water: Public
Structural Information
- Structure Type: House
- Exterior Const.: Metal/Vinyl
- Basement Desc.: None
- Foundation: Poured Concrete
- Roof: Composition
- Entry Location: Main
- Square Feet: 2,468
- Finished Total: 2,468 Sq. Ft.
- Year Built: 2005
Lot Features
- Property View: Territorial
- Lot Size (Acres): 0.14
- Lot Size (Sq. Ft.): 6,098
- Lot Size Source: Public Records
- Topography: Level
- Lot Features: Curbs, Paved, Sidewalk
Financial Considerations
- Association Fee: $175
- Assoc Fee Freq.: Semi-Annually
- Tax Amount: $5,285.09
- Tax Year: 2026
- Terms: Cash, Conventional
Disclosures and Reports
- Special Conditions: None
- Inclusions: Dishwasher(s), Dryer(s), Garbage Disposal, Microwave(s), Refrigerator(s), See Remarks, Stove(s)/Range(s), Washer(s)
- Property ID: 1005300014900
Listed by Siva Mi | Kelly Right RE of Seattle LLC | (206) 525-5235
Sold by Kelsey E Saylor | First and Main
Get Pre-Approved Today
Schools
Schools serving 20290 Corbridge Rd SE
School District:Monroe School District
| Name | Grades | Distance |
|---|---|---|
Chain Lake Elementary School 12125 Chain Lake Road, Snohomish, WA 98290 | K-5 | 1.5 mi |
Park Place Middle School 1408 West Main Street, Monroe, WA 98272 | 6-8 | 1.8 mi |
Monroe High School, Monroe, WA 17001 Tester Road, Monroe, WA 98272 | 9-12 | 2.8 mi |
Disclaimer:
School attendance boundaries provided by ATTOM Data Solutions and are for reference only. Contact the school directly to verify enrollment eligibility.
Price & Sales History for 20290 Corbridge Rd SE
Date
Details
Price
Change
Source
4/16/2026
Sold
$732,500
-2.98%
MLS
2/20/2026
Listed
$755,000
—
MLS
Disclaimer: Historical sales information is derived from public records provided by the county offices. Information is not guaranteed and should be independently verified.
20290 Corbridge Road SE, Monroe, WA 98272 (MLS# 2482790) is a Single Family property that was sold at $732,500 on April 16, 2026. Want to learn more about 20290 Corbridge Road SE? Do you have questions about finding other Single Family real estate for sale in Monroe? You can browse all Monroe real estate or contact a Coldwell Banker agent to request more information.