
This is a carousel with tiles that activate property listing cards. Use the previous and next buttons to navigate.
1/1
$725,000
This is a carousel with tiles that activate property listing cards. Use the previous and next buttons to navigate.
1/1
Property Description
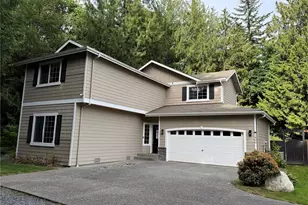
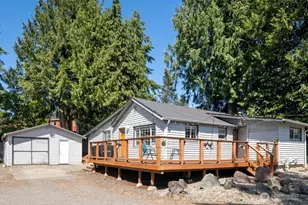
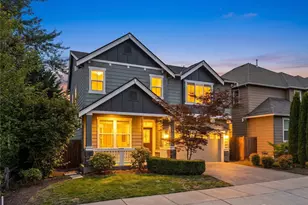
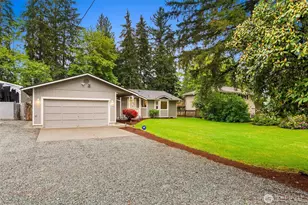
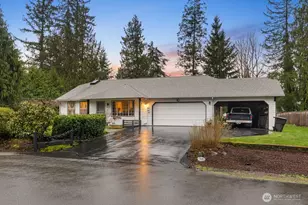
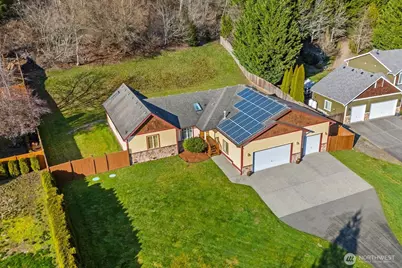
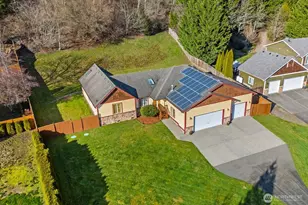
Impeccably maintained 1856 SF single-story on a .48 acre (20,909 sq ft) lot in Cromwell Plateau w/territorial views of the Cascade foothills. 3 car garage w/ EV charger & overhead storage. Tankless water heater provides Unlimited Hot Water. Central forced air A/C & Heating. 24 solar panels provide on-going credit on your PUD bill. Automatic, whole-house generator connects to propane. Open concept w/ vaulted ceilings, gas fireplace, hardwood floors, entry skylight w/ remote operated shade & den w/ French doors. Light & bright kitchen: walk-in pantry, ample cabinets & counter space + counter seating. Generous primary suite w/ room for king size bed, walk-in closet & updated ensuite bath: dual sinks, separate vanity, jetted tub, walk-in shower w/rainfall head, radiant floor heating & remote opening skylight. Two add'l bedrooms w/large closets & adjacent full bath. Half bath & laundry accessible from both living room & garage provides function & convenience. Plantation shutters throughout, tinted living room windows & sliding door. Backyard borders wooded, undeveloped property offering privacy & tranquility. Property is fenced to the E&W. Turnkey home ready for new owners!
Full Property Details
Full Property Details for 24625 138th St SE
General
- Sold For: $725,000
- HOA FEE: $24/month
- HOA FEE FREQ.: Annually
- Taxes: $5,635 (2026)
- Status: Closed
- Type: Single Family
- Source: NWMLS
- MLS ID: 2486371
- Added to Site: 123 day(s) ago
Interior
- Interior Features: Bath Off Primary, Ceiling Fan(s), Dbl Pane/Storm Window, Fireplace, French Doors, High Tech Cabling, Jetted Tub, Pantry, Security System, Skylight(s), Vaulted Ceiling(s), Walk-In Closet(s), Water Heater, Wired for Generator
- Fireplace: Yes
- Number of Fireplaces: 1
- Fireplace(s): Gas
- Appliances: Dishwasher(s), Dryer(s), Microwave(s), Refrigerator(s), See Remarks, Stove(s)/Range(s), Washer(s)
- Flooring: Ceramic Tile, Hardwood, See Remarks, Carpet
Rooms
Bathrooms
- Total Bathrooms: 3
- Full Bathrooms: 2
- Half Bathrooms: 1
- Main Floor Baths: 3
- Main - 1/2 Baths: 1
Bedrooms
- Total Bedrooms: 3
- Bedrooms Main: 3
Additional Information
- Amenities: Cable TV, Deck, Electric Car Charging, Fenced-Partially, High Speed Internet, Propane
- Security/Safety: Partially Fenced, Security System
Parking
- Garage: Yes
- Attached garage: Yes
- Covered Spaces: 3
- Uncovered Spaces: 3
- Parking Features: Attached Garage
Location
- Area: 750 - East Snohomish County
- County: Snohomish
- Subdivision: Florence Acres
- Building Name: Cromwell Plateau
- Driving Directions: GPS Works!
- Direction Faces: Southeast
School Information
- High School District: Monroe
- Elementary School: Buyer To Verify
- Middle School: Buyer To Verify
- High School: Buyer To Verify
Community
- Association: Yes
- Assoc. Fees Include: Common Area Maintenance
Heating & Cooling
- Air Conditioning: Yes
- Cooling Type: Central Air, Forced Air
- Heating Type: Forced Air
- Water Heater: Tankless
Utilities
- Sewer: Septic Tank
- Water: Public
Structural Information
- Structure Type: House
- Exterior Const.: Cement Planked, Stone, Wood
- Basement Desc.: None
- Foundation: Poured Concrete
- Roof: Composition
- Entry Location: Main
- Square Feet: 1,856
- Finished Total: 1,856 Sq. Ft.
- Year Built: 2005
- Property Condition: Good
Lot Features
- Property View: Mountains, See Remarks, Territorial
- Lot Size (Acres): 0.48
- Lot Size (Sq. Ft.): 20,909
- Lot Size Source: Public Records
- Topography: Level, Partial Slope, Sloped
- Lot Features: Dead End Street, Paved
Green Features
- Energy Generation: Solar
Financial Considerations
- Association Fee: $290
- Assoc Fee Freq.: Annually
- Tax Amount: $5,635
- Tax Year: 2026
- Terms: Cash, Conventional, FHA, See Remarks, USDA Loan, VA Loan
Disclosures and Reports
- Special Conditions: None
- Inclusions: Dishwasher(s), Dryer(s), Leased Equipment, Microwave(s), Refrigerator(s), See Remarks, Stove(s)/Range(s), Washer(s)
- Property ID: 1009800001600
- Lot Number: 16
Get Pre-Approved Today
Schools
Schools serving 24625 138th St SE
School District:Monroe School District
| Name | Grades | Distance |
|---|---|---|
Salem Woods Elementary School 12802 Wagner Road, Monroe, WA 98272 | K-5 | 1.8 mi |
Park Place Middle School 1408 West Main Street, Monroe, WA 98272 | 6-8 | 4.4 mi |
Monroe High School, Monroe, WA 17001 Tester Road, Monroe, WA 98272 | 9-12 | 5.4 mi |
Disclaimer:
School attendance boundaries provided by ATTOM Data Solutions and are for reference only. Contact the school directly to verify enrollment eligibility.
Price & Sales History for 24625 138th St SE
Date
Details
Price
Change
Source
7/01/2026
Sold
$725,000
-3.33%
MLS
5/13/2026
Price Reduced
$750,000
-3.23%
MLS
5/07/2026
Price Reduced
$775,000
-2.52%
MLS
4/09/2026
Price Reduced
$795,000
-3.64%
MLS
3/05/2026
Listed
$825,000
—
MLS
Disclaimer: Historical sales information is derived from public records provided by the county offices. Information is not guaranteed and should be independently verified.
24625 138th Street SE, Monroe, WA 98272 (MLS# 2486371) is a Single Family property that was sold at $725,000 on July 01, 2026. This property was sold by Jim van der Voort from our Mill Creek Office.Want to learn more about 24625 138th Street SE? Do you have questions about finding other Single Family real estate for sale in Monroe? You can browse all Monroe real estate or contact a Coldwell Banker agent to request more information.