This is a carousel with tiles that activate property listing cards. Use the previous and next buttons to navigate.
1/1
$700,000
This is a carousel with tiles that activate property listing cards. Use the previous and next buttons to navigate.
1/1
Property Description
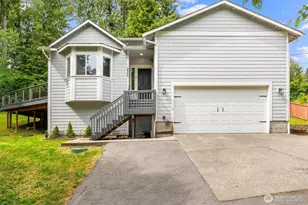
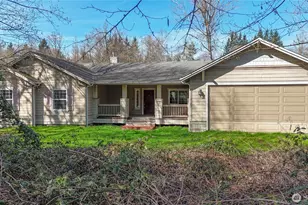
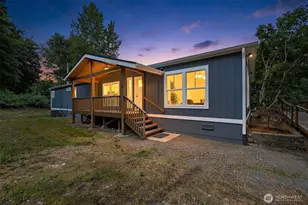
Welcome to your own private slice of the Pacific NW. Nestled on 1.37 acres in a peaceful Monroe setting, this 4-bed/2 bath rambler offers the perfect blend of privacy, functionality & connection to nature. Enjoy a quiet country lifestyle surrounded by mature trees, abundant wildlife & mountain views, all while remaining w/in convenient reach of town amenities. Designed for comfortable one-level living, the home features a spacious & flexible floorplan filled w/ natural light from an abundance of windows that showcase the surrounding landscape. Large kitchen opens seamlessly to the dining area & adjoining mudroom/pantry, creating a warm & inviting space for everyday living & entertaining. Offering both living & family rooms, the layout provides plenty of room to spread out. Three of the four bedrooms feature walk-in closets & the generous primary suite includes an attached sitting room that makes an ideal office, reading room, nursery, or private retreat. Outside, enjoy the serenity of your acreage from the expansive Trex deck, perfect for relaxing, entertaining, or simply taking in the peaceful surroundings. The property is well-equipped w/ a newer shop wired for 220 power, an enclosed carport, multiple outbuildings & ample space for hobbies, projects, equipment, or recreational vehicles. Whether you're looking for room to breathe, space to work & play or simply a more tranquil lifestyle, this property offers a rare opportunity to enjoy country living with modern convenience.
Full Property Details
Full Property Details for 27728 175th Pl SE
General
- Sold For: $700,000
- HOA FEE: $29/month
- HOA FEE FREQ.: Annually
- Taxes: $4,461 (2025)
- Status: Closed
- Type: Manufactured Home
- Source: NWMLS
- MLS ID: 2531844
- Added to Site: 29 day(s) ago
Interior
- Interior Features: Bath Off Primary, Ceiling Fan(s), Dbl Pane/Storm Window, Dining Room, Fireplace, High Tech Cabling, Pantry, Walk-In Closet(s), Water Heater, Wine/Beverage Refrigerator, Wired for Generator
- Fireplace: Yes
- Number of Fireplaces: 1
- Fireplace(s): See Remarks
- Appliances: Dishwasher(s), Dryer(s), Garbage Disposal, Microwave(s), Refrigerator(s), Stove(s)/Range(s), Washer(s)
- Flooring: Ceramic Tile, Laminate, Carpet
Rooms
Bathrooms
- Total Bathrooms: 2
- Full Bathrooms: 2
- Main Floor Baths: 2
Bedrooms
- Total Bedrooms: 4
- Bedrooms Main: 4
Additional Information
- Amenities: Deck, Dog Run, High Speed Internet, Outbuildings, Propane, RV Parking, Shop
Parking
- Carports: Yes
- Covered Spaces: 2
- Parking Features: Detached Carport, Driveway, RV Parking
Location
- Area: 610 - Southeast Snohomish
- County: Snohomish
- Subdivision: Monroe
- Building Name: Woods Creek
- Driving Directions: From Monroe head south on WA-203 S/S Lewis St, cross bridge and turn left onto Ben Howard Rd, take a sharp R onto 175th/279th & continue straight to property. Fireplace is on Propane.
School Information
- High School District: Monroe
- Elementary School: Buyer To Verify
- Middle School: Buyer To Verify
- High School: Buyer To Verify
Community
- Association: Yes
- Assoc. Fees Include: Road Maintenance, See Remarks, Snow Removal
Heating & Cooling
- Cooling Type: None
- Heating Type: Forced Air
- Water Heater: Electric
Utilities
- Sewer: Septic Tank
- Water: Individual Well
Structural Information
- Structure Type: Manufactured House
- Exterior Const.: Cement/Concrete, Wood
- Basement Desc.: None
- Roof: Composition
- Entry Location: Main
- Square Feet: 2,108
- Finished Total: 2,108 Sq. Ft.
- Year Built: 2002
- Property Condition: Good
Manufactured Home
- Mobile Home Type: Triple Wide
- Make: Palm Harbor
- Model: 206
Lot Features
- Property View: Mountains, Territorial
- Lot Size (Acres): 1.37
- Lot Size (Sq. Ft.): 59,677
- Lot Size Source: County Records
- Topography: Level, Partial Slope
- Lot Features: Paved, Secluded
- Trees/Vegetation: Brush, Fruit Trees, Garden Space, Wooded
Financial Considerations
- Association Fee: $345
- Assoc Fee Freq.: Annually
- Tax Amount: $4,461
- Tax Year: 2025
- Terms: Cash, Conventional, FHA, USDA Loan, VA Loan
Disclosures and Reports
- Special Conditions: None
- Inclusions: Dishwasher(s), Dryer(s), Garbage Disposal, Microwave(s), Refrigerator(s), Stove(s)/Range(s), Washer(s)
- Property ID: 556600013100
Listed by Carrie Freeman | John L. Scott Snohomish | (360) 217-8670
Sold by Debbie Green | Compass
Get Pre-Approved Today
Schools
Schools serving 27728 175th Pl SE
School District:Sultan School District
| Name | Grades | Distance |
|---|---|---|
Sultan Elementary School 501 Date St., Sultan, WA 98294 | K-5 | 2.8 mi |
Sultan Middle School 301 High Avenue, Sultan, WA 98294 | 6-8 | 2.9 mi |
Sultan Senior High School 1000 Turk Dr, Sultan, WA 98294 | 9-12 | 3.2 mi |
Disclaimer:
School attendance boundaries provided by ATTOM Data Solutions and are for reference only. Contact the school directly to verify enrollment eligibility.
Price & Sales History for 27728 175th Pl SE
Date
Details
Price
Change
Source
6/30/2026
Sold
$700,000
12%
MLS
6/12/2026
Listed
$625,000
—
MLS
Disclaimer: Historical sales information is derived from public records provided by the county offices. Information is not guaranteed and should be independently verified.
27728 175th Place SE, Monroe, WA 98272 (MLS# 2531844) is a Manufactured Home property that was sold at $700,000 on June 30, 2026. Want to learn more about 27728 175th Place SE? Do you have questions about finding other Manufactured Home real estate for sale in Monroe? You can browse all Monroe real estate or contact a Coldwell Banker agent to request more information.