This is a carousel with tiles that activate property listing cards. Use the previous and next buttons to navigate.
1/1
$750,000
This is a carousel with tiles that activate property listing cards. Use the previous and next buttons to navigate.
1/1
Property Description
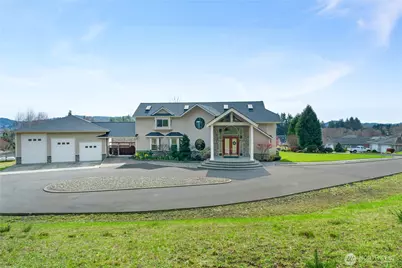
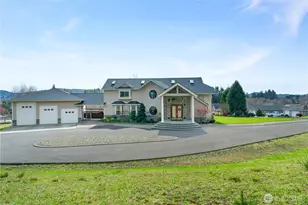
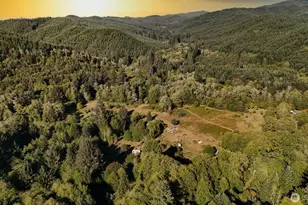
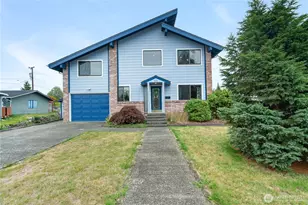
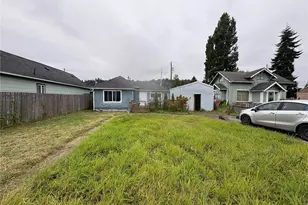
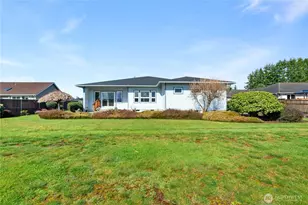
Welcome to this incredible 3,776 sq ft home situated on just under 1.4 acres with a 3-bay shop in downtown Montesano! This custom home offers a grand feel w/ vaulted ceilings, custom wood work and tons of natural light throughout. The kitchen is the focal point, loaded w/ cabinetry, marble counters & large peninsula for easy entertaining along with plenty of space for a dining table. You'll also find a walk-in pantry, a walk-in storage room, and a built-in sound system for both indoor and outdoor enjoyment. On the main level, find a smaller bedroom or office, two half baths, one off the laundry room with exterior access. 3 steps down you'll find the cozy family room with a built-in bar. Continue down to a private primary suite w/ backyard access, a full bath, and a walk-in close. Upstairs, walk the catwalk (with power) leading to the main primary suite, complete with a fireplace and a stunning 4-piece ensuite bath. The home is filled with custom upgrades, including window coverings and updated lighting along with a brand new roof. Through the breezeway, you'll find the shop with 30-amp power inside and out, brand-new epoxy flooring, and a new bathroom. Upstairs offers a finished loft that is ideal for a home office, workout space, or additional hangout area with its own ductless heat pump. Backyard is ready for entertaining with an incredible concrete patio, a fully fenced yard, and space to garden with a greenhouse already in place and a circular driveway.
Full Property Details
Full Property Details for 100 S 9th St
General
- Sold For: $750,000
- Taxes: $6,458 (2026)
- Status: Closed
- Type: Single Family
- Source: NWMLS
- MLS ID: 2488483
- Added to Site: 182 day(s) ago
Interior
- Interior Features: Second Primary Bedroom, Bath Off Primary, Ceiling Fan(s), Dbl Pane/Storm Window, Fireplace, Fireplace (Primary Bedroom), Pantry, Security System, Skylight(s), Vaulted Ceiling(s), Walk-In Closet(s), Water Heater, Wet Bar, Wine/Beverage Refrigerator
- Fireplace: Yes
- Number of Fireplaces: 2
- Fireplace(s): Gas
- Appliances: Dishwasher(s), Dryer(s), Microwave(s), Refrigerator(s), Washer(s)
- Flooring: Ceramic Tile, Vinyl Plank, Carpet
Rooms
Bathrooms
- Total Bathrooms: 5
- Full Bathrooms: 1
- 3/4 Bathrooms: 1
- Half Bathrooms: 3
- Upper - 3/4 Baths: 1
- Main Floor Baths: 2
- Main - 1/2 Baths: 2
- Lower - Full Baths: 1
Bedrooms
- Total Bedrooms: 3
- Bedrooms Upper: 1
- Bedrooms Main: 2
Additional Information
- Amenities: Deck, Fenced-Fully, Gas Available, Green House, Outbuildings, Patio, Propane, RV Parking, Shop, Sprinkler System
- Security/Safety: Fully Fenced, Security System
Parking
- Garage: Yes
- Attached garage: Yes
- Covered Spaces: 8
- Uncovered Spaces: 6
- Parking Features: Driveway, Attached Garage, Off Street, RV Parking
Location
- Area: 203 - Montesano
- County: Grays Harbor
- Subdivision: Montesano
- Driving Directions: GPS
School Information
- High School District: Montesano
- Elementary School: Buyer To Verify
- Middle School: Montesano Jr-Sr High
- High School: Montesano Jr-Sr High
Heating & Cooling
- Air Conditioning: Yes
- Cooling Type: Ductless, Heat Pump
- Heating Type: Ductless, Forced Air, Heat Pump, Radiant
- Water Heater: Electric
Utilities
- Sewer: STEP Sewer
- Water: Public
Structural Information
- Architectural Style: Contemporary
- Structure Type: House
- Exterior Const.: Cement Planked
- Basement Desc.: None
- Foundation: Block
- Roof: Composition
- Entry Location: Main
- Square Feet: 3,776
- Finished Total: 3,776 Sq. Ft.
- Year Built: 2002
- Property Condition: Good
Lot Features
- Lot Size (Acres): 1.39
- Lot Size (Sq. Ft.): 60,548
- Lot Size Source: County
- Topography: Level, Partial Slope
- Lot Features: Corner Lot, Dead End Street, Paved
- Trees/Vegetation: Fruit Trees, Garden Space
Financial Considerations
- Tax Amount: $6,458.12
- Tax Year: 2026
- Terms: Conventional, VA Loan
Disclosures and Reports
- Special Conditions: None
- Inclusions: Dishwasher(s), Dryer(s), Leased Equipment, Microwave(s), Refrigerator(s), Washer(s)
- Property ID: 617070634014
Listed by Jessie Stout | Spivey Realty Group, LLC | (360) 519-6886
Sold by Abby Gourdin | Realty One Group Pacifica
Get Pre-Approved Today
Schools
Schools serving 100 S 9th St
School District:Montesano School District
| Name | Grades | Distance |
|---|---|---|
Simpson Avenue Elementary School 519 Simpson Avenue West, Montesano, WA 98563 | 3-6 | 0.4 mi |
Beacon Avenue Elementary School 1717 Beacon Avenue, Montesano, WA 98563 | PK-2 | 1.4 mi |
Montesano Jr-Sr High School 303 Church Street North, Montesano, WA 98563 | 7-12 | 0.7 mi |
Disclaimer:
School attendance boundaries provided by ATTOM Data Solutions and are for reference only. Contact the school directly to verify enrollment eligibility.
Price & Sales History for 100 S 9th St
Date
Details
Price
Change
Source
9/10/2026
Sold
$750,000
-7.98%
MLS
7/22/2026
Price Reduced
$815,000
-4.12%
MLS
6/04/2026
Price Reduced
$850,000
-5.45%
MLS
3/26/2026
Listed
$899,000
—
MLS
Disclaimer: Historical sales information is derived from public records provided by the county offices. Information is not guaranteed and should be independently verified.
100 S 9th Street, Montesano, WA 98563 (MLS# 2488483) is a Single Family property that was sold at $750,000 on September 10, 2026. Want to learn more about 100 S 9th Street? Do you have questions about finding other Single Family real estate for sale in Montesano? You can browse all Montesano real estate or contact a Coldwell Banker agent to request more information.