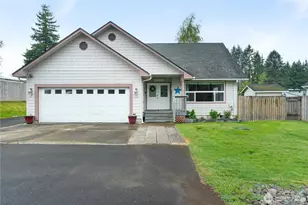
Full Property Details for 146 Glenn Ln
General
- Sold For: $470,000
- Taxes: $4,417 (2025)
- Status: Closed
- Type: Single Family
- Source: NWMLS
- MLS ID: 2505145
- Added to Site: 191 day(s) ago
Interior
- Interior Features: Bath Off Primary, Ceiling Fan(s), Dbl Pane/Storm Window, Dining Room, French Doors, Hot Tub/Spa, Pantry, Walk-In Closet(s), Water Heater
- Fireplace(s): Wood Burning
- Appliances: Dishwasher(s), Microwave(s), Refrigerator(s), Stove(s)/Range(s)
- Flooring: Laminate, See Remarks, Stone, Carpet
Rooms
- Total Bathrooms: 3
- Full Bathrooms: 1
- 3/4 Bathrooms: 1
- Half Bathrooms: 1
- Upper - Full Baths: 1
- Upper - 3/4 Baths: 1
- Main Floor Baths: 1
- Main - 1/2 Baths: 1
- Total Bedrooms: 3
- Bedrooms Upper: 3
Additional Information
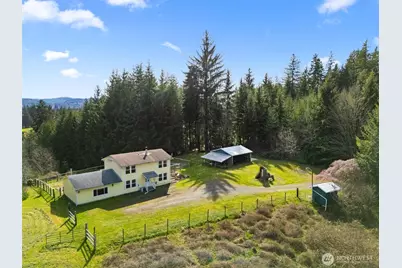
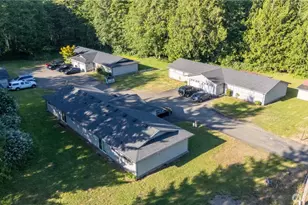
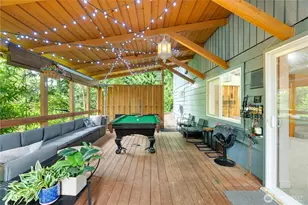
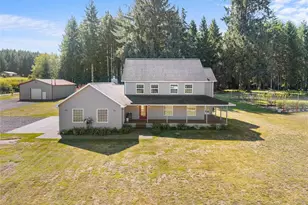
- Amenities: Barn, Cable TV, Deck, Gated Entry, High Speed Internet, Hot Tub/Spa, Outbuildings, Patio, RV Parking, Stable
- Spa: Yes
- Security/Safety: Security Gate
Parking
- Garage: Yes
- Carports: Yes
- Covered Spaces: 3
- Parking Features: Detached Carport, Driveway, Detached Garage, RV Parking
Location
- Area: 203 - Montesano
- County: Grays Harbor
- Subdivision: Montesano
- Driving Directions: From US-12 W, exit right onto Monte Brady Rd. Turn right onto Monte Elma Rd, Turn left onto Glenn Rd. Take Glenn Rd past county line, turn right. Driveway is at the end of the road on right.
- Direction Faces: North
School Information
- High School District: Montesano
- Elementary School: Buyer To Verify
- Middle School: Montesano Jr-Sr High
- High School: Montesano Jr-Sr High
Heating & Cooling
- Air Conditioning: Yes
- Cooling Type: Heat Pump
- Heating Type: Forced Air, Heat Pump
- Water Heater: Electric
Utilities
- Sewer: Septic Tank
- Water: Individual Well, Private, See Remarks
Structural Information
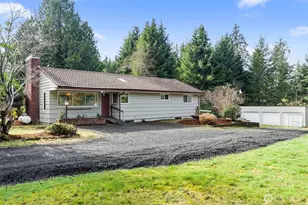
- Structure Type: House
- Exterior Const.: Wood
- Basement Desc.: None
- Foundation: Poured Concrete
- Roof: Composition
- Entry Location: Main
- Square Feet: 2,160
- Finished Total: 2,160 Sq. Ft.
- Year Built: 1980
Lot Features
- Property View: See Remarks, Territorial
- Lot Size (Acres): 2.5
- Lot Size (Sq. Ft.): 108,900
- Lot Size Source: Realist
- Lot Dimensions: 329 x 344 x 333 x 342
- Topography: Equestrian, Level, Partial Slope, Terraces
- Lot Features: Dead End Street, Secluded
- Trees/Vegetation: Brush, Fruit Trees, Garden Space
Financial Considerations
- Tax Amount: $4,417
- Tax Year: 2025
- Terms: Cash, Conventional, FHA, USDA Loan, VA Loan
Disclosures and Reports
- Special Conditions: None
- Inclusions: Dishwasher(s), Microwave(s), Refrigerator(s), Stove(s)/Range(s)
- Property ID: 180734330100
Listed by Rachael Fromong | Virgil Adams Real Estate, Inc. | (360) 352-3756
Sold by Victoria Begley | CENTURY 21 Real Estate Center