This is a carousel with tiles that activate property listing cards. Use the previous and next buttons to navigate.
1/1
$475,000
This is a carousel with tiles that activate property listing cards. Use the previous and next buttons to navigate.
1/1
Property Description
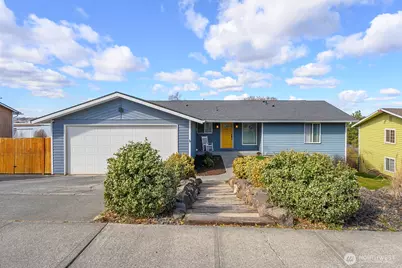
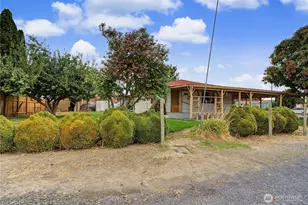
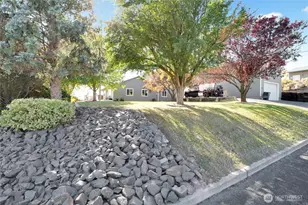
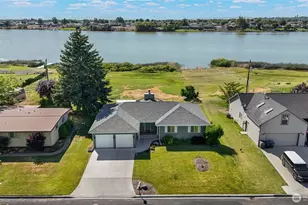
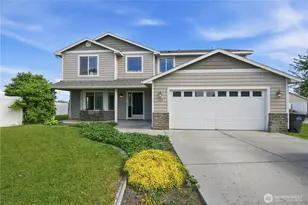
Ready for life on the Lake? Look no further than the backyard of this newly updated 5 bed, 2.5 bath home w/ spectacular lake views & park setting with gated access from yard. Space to park a Boat, RV, or any other toys + there is a public boat launch right around the corner! Fireplaces on both levels for chilly winter nights! Open concept floor plan with huge windows optimizing the water views & gorgeous sunsets daily. Main floor has 3 bedrooms and 2 bathrooms, recent tasteful updates include fencing, Appliances, floors, countertops, paint, plus the newly renovated Primary ensuite bath. Home also features a brand new roof! Downstairs features open floor plan with outside access, great storage space, more huge windows, 2 bedrooms, 1 bath, laundry room, and living room. Plenty of space to turn the downstairs to a game room, play room, or just more space to enjoy the year round views in this 2800+ sq ft home that feels like Lakeside living without lake taxes! Laundry Hookups available upstairs too! Park and boat launch proximity make for easy access to the lake for water sports, fishing, or strolls in the park. Home is located close to town and all services- schools, shopping, hospital, food, etc. Schedule a showing today & come check out these views!
Full Property Details
Full Property Details for 2032 S Beaumont Dr
General
- Sold For: $475,000
- Taxes: $3,609 (2025)
- Status: Closed
- Type: Single Family
- Source: NWMLS
- MLS ID: 2492054
- Added to Site: 75 day(s) ago
Interior
- Interior Features: Bath Off Primary, Dbl Pane/Storm Window, Fireplace, Walk-In Closet(s)
- Fireplace: Yes
- Number of Fireplaces: 2
- Fireplace(s): See Remarks, Wood Burning
- Appliances: Dishwasher(s), Dryer(s), Garbage Disposal, Microwave(s), Refrigerator(s), See Remarks, Stove(s)/Range(s), Washer(s)
- Flooring: Ceramic Tile, Laminate, Carpet
Rooms
Bathrooms
- Total Bathrooms: 3
- Full Bathrooms: 2
- 3/4 Bathrooms: 1
- Main Floor Baths: 2
- Main - 3/4 Baths: 1
- Lower - Full Baths: 1
Bedrooms
- Total Bedrooms: 5
- Bedrooms Lower: 2
- Bedrooms Main: 3
Additional Information
- Amenities: Cable TV, Deck, Fenced-Fully, High Speed Internet, Outbuildings, Patio, RV Parking, Sprinkler System
- Security/Safety: Fully Fenced
Parking
- Garage: Yes
- Attached garage: Yes
- Covered Spaces: 2
- Uncovered Spaces: 2
- Parking Features: Attached Garage, RV Parking
Location
- Area: 295 - South Moses Lake
- County: Grant
- Subdivision: Montlake
- Building Name: Montlake Addition No. 1
- Driving Directions: Head South on Division, Turn Right on Linden Ave, Turn Left onto Beaumont Dr, Home will be on the right.
- Direction Faces: East
School Information
- High School District: Moses Lake
- Elementary School: Buyer To Verify
- Middle School: Buyer To Verify
- High School: Buyer To Verify
Heating & Cooling
- Air Conditioning: Yes
- Cooling Type: Central Air, Forced Air, Heat Pump
- Heating Type: Forced Air, Heat Pump
Utilities
- Sewer: Sewer Connected
- Water: Public
Structural Information
- Structure Type: House
- Exterior Const.: Metal/Vinyl
- Basement Desc.: Daylight, Finished
- Foundation: Poured Concrete
- Roof: Composition
- Entry Location: Main
- Square Feet: 2,876
- Finished Total: 2,876 Sq. Ft.
- Year Built: 1975
Lot Features
- Property View: Lake, Mountains, Territorial
- Lot Size (Acres): 0.2754
- Lot Size (Sq. Ft.): 11,996
- Lot Size Source: County
- Topography: Partial Slope
- Lot Features: Curbs, Paved, Sidewalk
Financial Considerations
- Tax Amount: $3,609
- Tax Year: 2025
- Terms: Cash, Conventional, FHA, VA Loan
Disclosures and Reports
- Special Conditions: None
- Inclusions: Dishwasher(s), Dryer(s), Garbage Disposal, Microwave(s), Refrigerator(s), See Remarks, Stove(s)/Range(s), Washer(s)
- Property ID: 101651000
- Lot Number: 100
Listed by Jaden Barrie | Moses Lake Realty Group | (509) 764-0222
Sold by Kristine Hall | Nest Realty Company
Get Pre-Approved Today
Schools
Schools serving 2032 S Beaumont Dr
School District:Moses Lake School District
| Name | Grades | Distance |
|---|---|---|
Garden Heights Elementary School 707 East Nelson Road, Moses Lake, WA 98837 | K-5 | 0.9 mi |
Chief Moses Middle School 1111 East Nelson Road, Moses Lake, WA 98837 | 6-8 | 1.2 mi |
Moses Lake High School 803 Sharon Avenue East, Moses Lake, WA 98837 | 9-12 | 0.8 mi |
Disclaimer:
School attendance boundaries provided by ATTOM Data Solutions and are for reference only. Contact the school directly to verify enrollment eligibility.
Price & Sales History for 2032 S Beaumont Dr
Date
Details
Price
Change
Source
4/28/2026
Sold
$475,000
3.26%
MLS
3/13/2026
Listed
$460,000
—
MLS
Disclaimer: Historical sales information is derived from public records provided by the county offices. Information is not guaranteed and should be independently verified.
2032 S Beaumont Drive, Moses Lake, WA 98837 (MLS# 2492054) is a Single Family property that was sold at $475,000 on April 28, 2026. Want to learn more about 2032 S Beaumont Drive? Do you have questions about finding other Single Family real estate for sale in Moses Lake? You can browse all Moses Lake real estate or contact a Coldwell Banker agent to request more information.