This is a carousel with tiles that activate property listing cards. Use the previous and next buttons to navigate.
1/1
$436,000
This is a carousel with tiles that activate property listing cards. Use the previous and next buttons to navigate.
1/1
Property Description
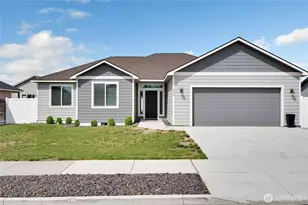
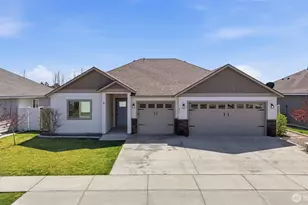
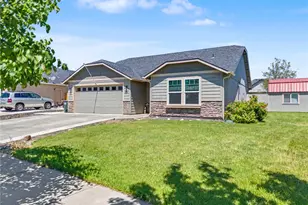
DON'T MISS OUT on this elegantly designed open-concept home! Situated on one of the largest lots in the neighborhood, this exceptionally maintained property offers a fully fenced private backyard sanctuary with high-quality vinyl fencing - perfect for relaxing, entertaining, or enjoying peaceful evenings outdoors. Inside, you'll find 3 spacious carpeted bedrooms and 2 full baths featuring stylish plank tile flooring. Just off the entry is a versatile BONUS room ideal for a home office, workout space, music room, or guest room. With soaring 9-foot ceilings and radiant recessed lighting throughout the kitchen, living, and dining areas, the open layout feels bright and inviting. The stunning kitchen showcases stainless steel appliances, quartz countertops, and gorgeous white shaker-style soft-close cabinetry - including front access storage beneath island. The thoughtfully designed split floor plan places the private primary suite just off the kitchen, while the remaining two bedrooms and BONUS room are situated on the opposite side of the home for added privacy. The kitchen flows seamlessly into a spacious laundry room complete with upper cabinets for extra storage, a stainless steel laundry sink inset into a custom vanity, and convenient access to the roomy 2-car garage. This is truly a must-see home that combines style, comfort, and functionality!
Full Property Details
Full Property Details for 409 S Birch St
General
- Sold For: $436,000
- Taxes: $4,315 (2026)
- Status: Closed
- Type: Single Family
- Source: NWMLS
- MLS ID: 2490466
- Added to Site: 97 day(s) ago
Interior
- Interior Features: Bath Off Primary, Dbl Pane/Storm Window, French Doors, Walk-In Closet(s), Water Heater
- Appliances: Dishwasher(s), Dryer(s), Garbage Disposal, Microwave(s), Refrigerator(s), Stove(s)/Range(s), Washer(s)
- Flooring: Ceramic Tile, Vinyl Plank, Carpet
Rooms
Bathrooms
- Total Bathrooms: 2
- Full Bathrooms: 2
- Main Floor Baths: 2
Bedrooms
- Total Bedrooms: 3
- Bedrooms Main: 3
Additional Information
- Amenities: Cable TV, Fenced-Partially, High Speed Internet, Patio, Sprinkler System
- Security/Safety: Partially Fenced
Parking
- Garage: Yes
- Attached garage: Yes
- Covered Spaces: 2
- Parking Features: Driveway, Attached Garage, Off Street
Location
- Area: 296 - Peninsula
- County: Grant
- Subdivision: Peninsula
- Building Name: Alderbrook Estates
- Driving Directions: East on Interstate 90 take the Broadway exit and turn RIGHT, then LEFT on Birch and home is on the left.
- Direction Faces: South
School Information
- High School District: Moses Lake
- Elementary School: Buyer To Verify
- Middle School: Buyer To Verify
- High School: Moses Lake High
Heating & Cooling
- Air Conditioning: Yes
- Cooling Type: Central Air, Heat Pump
- Heating Type: Forced Air
- Water Heater: Electric
Utilities
- Sewer: Sewer Connected
- Water: Public
Structural Information
- Architectural Style: Craftsman
- Structure Type: House
- Exterior Const.: Cement Planked, Stone, Wood
- Basement Desc.: None
- Foundation: Poured Concrete
- Roof: Composition
- Entry Location: Main
- Square Feet: 1,844
- Finished Total: 1,844 Sq. Ft.
- Year Built: 2019
- Property Condition: Very Good
Lot Features
- Property View: Territorial
- Lot Size (Acres): 0.268
- Lot Size (Sq. Ft.): 11,673
- Lot Size Source: Public Records
- Topography: Level
- Lot Features: Curbs, Paved, Sidewalk
- Trees/Vegetation: Garden Space
Financial Considerations
- Tax Amount: $4,315
- Tax Year: 2026
- Terms: Cash, Conventional, FHA, USDA Loan, VA Loan
Disclosures and Reports
- Special Conditions: None
- Inclusions: Dishwasher(s), Dryer(s), Garbage Disposal, Microwave(s), Refrigerator(s), Stove(s)/Range(s), Washer(s)
- Property ID: 90188203
- Block: 1
- Lot Number: 4
Listed by Lynda Harrison | HomeSmart | (509) 766-6700
Sold by John Roof | Redfin
Get Pre-Approved Today
Schools
Schools serving 409 S Birch St
School District:Moses Lake School District
| Name | Grades | Distance |
|---|---|---|
Sage Point Elementary School 4000 West Peninsula Drive, Moses Lake, WA 98837 | K-5 | 0.5 mi |
Frontier Middle School, Moses Lake, WA 517 West 3rd Avenue, Moses Lake, WA 98837 | 6-8 | 2.6 mi |
Moses Lake High School 803 Sharon Avenue East, Moses Lake, WA 98837 | 9-12 | 2.6 mi |
Disclaimer:
School attendance boundaries provided by ATTOM Data Solutions and are for reference only. Contact the school directly to verify enrollment eligibility.
Price & Sales History for 409 S Birch St
Date
Details
Price
Change
Source
7/22/2026
Sold
$436,000
-0.46%
MLS
5/22/2026
Listed
$438,000
—
MLS
Disclaimer: Historical sales information is derived from public records provided by the county offices. Information is not guaranteed and should be independently verified.
409 S Birch Street, Moses Lake, WA 98837 (MLS# 2490466) is a Single Family property that was sold at $436,000 on July 22, 2026. Want to learn more about 409 S Birch Street? Do you have questions about finding other Single Family real estate for sale in Moses Lake? You can browse all Moses Lake real estate or contact a Coldwell Banker agent to request more information.