This is a carousel with tiles that activate property listing cards. Use the previous and next buttons to navigate.
1/1
$510,000
This is a carousel with tiles that activate property listing cards. Use the previous and next buttons to navigate.
1/1
Property Description
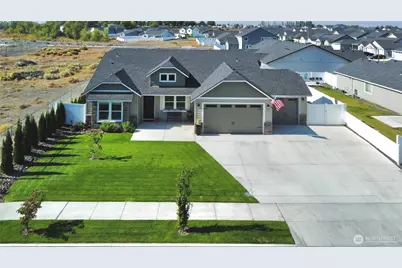
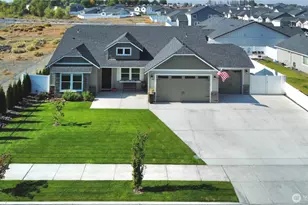
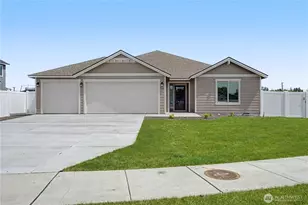
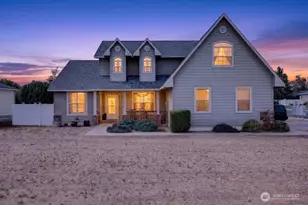
Highly Customized & Impeccably Maintained Snowbrush floorplan by Hayden Homes on a Desirable 9000+ sqft lot is a standout property you don't want to miss! Efficiently designed this 2,046sqft open-concept home lives larger than its footprint! A true highlight is the Oversized 3 car fully insulated finished garage, complete with epoxy floors! Extensive concrete work along the back & side of the home provides ample space for your RV/boat & all of your toys enclosed inside the fence! The matching shed in back offers additional storage yet aesthetically blends seamlessly with the home. Covered patio has been partially enclosed making it a secluded hideaway year-round in your beautifully landscaped yet low maintenance back yard retreat! Inside you're greeted with vaulted ceilings, beautiful crown molding throughout, and thoughtfully accented with shiplap in all the right places! Wood floors in the living spaces, tile bathrooms, and comfortable carpet in the bedrooms. The open kitchen is a chef's retreat with upgraded dual oven and gas cooktop, surrounded by ample counterspace, underlit cabinets, and a large central prep island! The primary bedroom features its own entrance to the covered patio, a 5-piece bathroom, and generous walk-in closet! This home also features a versatile den equipped with a closet offering additional living space, office, or convert it to a bedroom! This home only needs somebody to enjoy all the hard work and obvious pride in ownership put into it!
Full Property Details
Full Property Details for 520 N Montana St
General
- Sold For: $510,000
- HOA FEE: $25/month
- Taxes: $4,820 (2026)
- Status: Closed
- Type: Single Family
- Source: NWMLS
- MLS ID: 2499049
- Added to Site: 61 day(s) ago
Interior
- Interior Features: Bath Off Primary, Ceiling Fan(s), Dining Room, Fireplace, Vaulted Ceiling(s), Walk-In Closet(s), Water Heater
- Fireplace: Yes
- Number of Fireplaces: 1
- Fireplace(s): Gas
- Appliances: Dishwasher(s), Double Oven, Dryer(s), Garbage Disposal, Microwave(s), Refrigerator(s), See Remarks, Stove(s)/Range(s), Washer(s)
- Flooring: Ceramic Tile, Engineered Hardwood, Carpet
Rooms
Bathrooms
- Total Bathrooms: 2
- Full Bathrooms: 2
- Main Floor Baths: 2
Bedrooms
- Total Bedrooms: 3
- Bedrooms Main: 3
Additional Information
- Amenities: Cable TV, Fenced-Partially, High Speed Internet, Irrigation, Outbuildings, Patio, Propane, RV Parking
- Security/Safety: Partially Fenced
Parking
- Garage: Yes
- Attached garage: Yes
- Covered Spaces: 3
- Parking Features: Driveway, Attached Garage, Off Street, RV Parking
Location
- Area: 299 - West Moses Lake
- County: Grant
- Subdivision: Cove West
- Building Name: The Refuge at Mae Valley
- Driving Directions: 1-90 West to Westshore Dr NE, head north to Montana St, turn left, Â house will be on your right at 520 N Montana St.
- Direction Faces: East
School Information
- High School District: Moses Lake
- Elementary School: Buyer To Verify
- Middle School: Buyer To Verify
- High School: Buyer To Verify
Community
- Association: Yes
Heating & Cooling
- Air Conditioning: Yes
- Cooling Type: Central Air, Forced Air, Heat Pump
- Heating Type: Forced Air, Heat Pump
- Water Heater: Electric
Utilities
- Sewer: Sewer Connected
- Water: Public
Structural Information
- Structure Type: House
- Exterior Const.: Cement Planked, Wood Products
- Foundation: Poured Concrete
- Roof: Composition
- Entry Location: Main
- Square Feet: 2,046
- Finished Total: 2,046 Sq. Ft.
- Year Built: 2023
- Property Condition: Very Good
Lot Features
- Property View: Territorial
- Lot Size (Acres): 0.2085
- Lot Size (Sq. Ft.): 9,083
- Lot Size Source: Public Record
- Topography: Level
- Lot Features: Adjacent to Public Land, Curbs, Paved, Sidewalk
- Trees/Vegetation: Garden Space
Financial Considerations
- Association Fee: $25
- Assoc Fee Freq.: Monthly
- Tax Amount: $4,820
- Tax Year: 2026
- Terms: Cash, Conventional, FHA, VA Loan
Disclosures and Reports
- Special Conditions: None
- Inclusions: Dishwasher(s), Double Oven, Dryer(s), Garbage Disposal, Leased Equipment, Microwave(s), Refrigerator(s), See Remarks, Stove(s)/Range(s), Washer(s)
- Property ID: 314706055
- Block: 5
- Lot Number: 4
Listed by Aaron Fitterer | Coldwell Banker Tomlinson R&H | (509) 766-0300
Sold by Stacy Lopes | RE/MAX, The Collective
Get Pre-Approved Today
Schools
Schools serving 520 N Montana St
School District:Moses Lake School District
| Name | Grades | Distance |
|---|---|---|
Peninsula Elementary School, Moses Lake, WA 2406 West Texas Street, Moses Lake, WA 98837 | K-5 | 1.6 mi |
Frontier Middle School, Moses Lake, WA 517 West 3rd Avenue, Moses Lake, WA 98837 | 6-8 | 2.9 mi |
Moses Lake High School 803 Sharon Avenue East, Moses Lake, WA 98837 | 9-12 | 3.4 mi |
Disclaimer:
School attendance boundaries provided by ATTOM Data Solutions and are for reference only. Contact the school directly to verify enrollment eligibility.
Price & Sales History for 520 N Montana St
Date
Details
Price
Change
Source
4/29/2026
Sold
$510,000
-0.97%
MLS
3/27/2026
Listed
$515,000
—
MLS
Disclaimer: Historical sales information is derived from public records provided by the county offices. Information is not guaranteed and should be independently verified.
520 N Montana Street, Moses Lake, WA 98837 (MLS# 2499049) is a Single Family property that was sold at $510,000 on April 29, 2026. Want to learn more about 520 N Montana Street? Do you have questions about finding other Single Family real estate for sale in Moses Lake? You can browse all Moses Lake real estate or contact a Coldwell Banker agent to request more information.