This is a carousel with tiles that activate property listing cards. Use the previous and next buttons to navigate.
1/1
$254,200
This is a carousel with tiles that activate property listing cards. Use the previous and next buttons to navigate.
1/1
Property Description
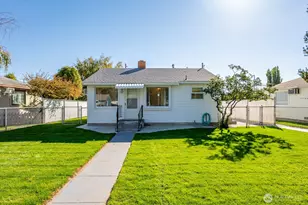
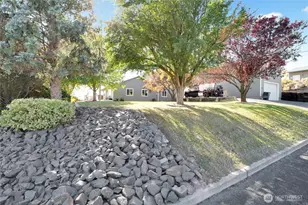
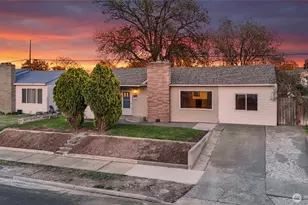
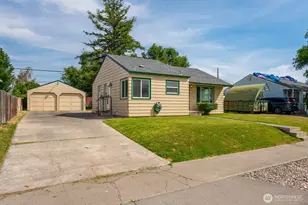
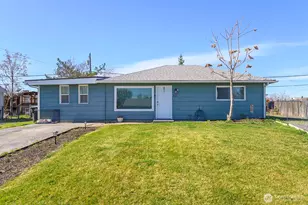
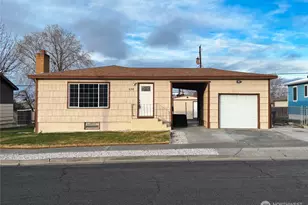
Charming 3-bedroom, 1-bath home with 1,051 sq. ft. of single-level living on a generous 10,107 sq. ft. lot in Moses Lake. Exterior features include an attached garage, paved driveway, partial fencing, mature landscaping, and expansive yard space with room to garden, entertain, or enjoy the outdoors. Inside, the home offers a bright living area, dining space, functional kitchen with appliances included, laminate flooring, carpeted bedrooms, ceiling fans, and a dedicated utility room. Flexible storage and bonus areas add everyday practicality. Conveniently located near local amenities.
Full Property Details
Full Property Details for 814 S Evergreen Dr
General
- Sold For: $254,200
- Taxes: $2,494 (2026)
- Status: Closed
- Type: Single Family
- Source: NWMLS
- MLS ID: 2508924
- Added to Site: 87 day(s) ago
Interior
- Interior Features: Ceiling Fan(s), Dining Room
- Appliances: Dishwasher(s), Dryer(s), Refrigerator(s), Trash Compactor, Washer(s)
- Flooring: Laminate, Carpet
Rooms
Bathrooms
- Total Bathrooms: 1
- Full Bathrooms: 1
- Main Floor Baths: 1
Bedrooms
- Total Bedrooms: 3
- Bedrooms Main: 3
Additional Information
- Amenities: Fenced-Partially
- Security/Safety: Partially Fenced
Parking
- Garage: Yes
- Attached garage: Yes
- Covered Spaces: 1
- Uncovered Spaces: 1
- Parking Features: Driveway, Attached Garage
Location
- Area: 295 - South Moses Lake
- County: Grant
- Subdivision: Lakeview Terrace
- Building Name: LAKEVIEW TERRACE #1
- Driving Directions: South on Pioneer, right on Hill, left on Evergreen. Home on the left.
School Information
- High School District: Moses Lake
Heating & Cooling
- Air Conditioning: Yes
- Cooling Type: Wall Unit(s)
- Heating Type: Baseboard
Utilities
- Sewer: Sewer Connected
- Water: Public
Structural Information
- Structure Type: House
- Exterior Const.: Wood, Wood Products
- Basement Desc.: None
- Foundation: Poured Concrete
- Roof: Composition
- Entry Location: Main
- Square Feet: 1,051
- Finished Total: 1,051 Sq. Ft.
- Year Built: 1954
Lot Features
- Property View: Territorial
- Lot Size (Acres): 0.232
- Lot Size (Sq. Ft.): 10,107
- Lot Size Source: County
- Topography: Level
- Lot Features: Curbs, Paved, Sidewalk
Financial Considerations
- Tax Amount: $2,494
- Tax Year: 2026
- Terms: Cash, Conventional, FHA, USDA Loan, VA Loan
Disclosures and Reports
- Special Conditions: None
- Inclusions: Dishwasher(s), Dryer(s), Refrigerator(s), Trash Compactor, Washer(s)
- Property ID: 100867000
- Block: 7
- Lot Number: 8 & NELY 2' OF 9
Listed by Blake Rollins | Nest Realty Company | (509) 350-4439
Sold by Kandi Bersanti | Windermere RE K-2 Realty
Get Pre-Approved Today
Schools
Schools serving 814 S Evergreen Dr
School District:Moses Lake School District
| Name | Grades | Distance |
|---|---|---|
Lakeview Terrace Elementary School 780 South Clover Drive, Moses Lake, WA 98837 | K-5 | 0.1 mi |
Chief Moses Middle School 1111 East Nelson Road, Moses Lake, WA 98837 | 6-8 | 0.6 mi |
Moses Lake High School 803 Sharon Avenue East, Moses Lake, WA 98837 | 9-12 | 1 mi |
Disclaimer:
School attendance boundaries provided by ATTOM Data Solutions and are for reference only. Contact the school directly to verify enrollment eligibility.
Price & Sales History for 814 S Evergreen Dr
Date
Details
Price
Change
Source
5/29/2026
Sold
$254,200
-1.85%
MLS
4/16/2026
Listed
$259,000
—
MLS
Disclaimer: Historical sales information is derived from public records provided by the county offices. Information is not guaranteed and should be independently verified.
814 S Evergreen Drive, Moses Lake, WA 98837 (MLS# 2508924) is a Single Family property that was sold at $254,200 on May 29, 2026. Want to learn more about 814 S Evergreen Drive? Do you have questions about finding other Single Family real estate for sale in Moses Lake? You can browse all Moses Lake real estate or contact a Coldwell Banker agent to request more information.