This is a carousel with tiles that activate property listing cards. Use the previous and next buttons to navigate.
1/1
$595,000
This is a carousel with tiles that activate property listing cards. Use the previous and next buttons to navigate.
1/1
Property Description
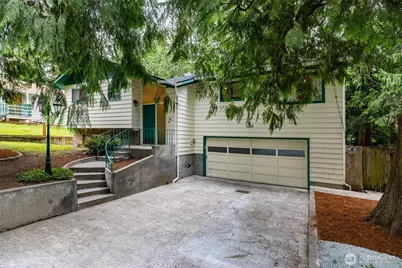
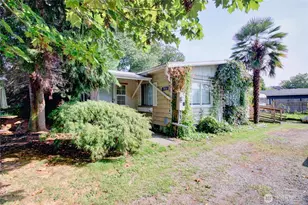
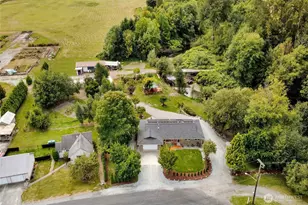
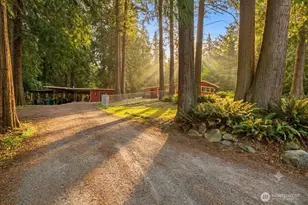
Nestled on a serene, fully fenced .25-acre lot, this thoughtfully updated mid-century split-entry home blends classic Northwest architecture with modern comforts & a setting that feels like living in the woods while remaining close to everyday conveniences. Major improvements include a new roof installed in Sp. '2026 and updated electrical, providing peace of mind for years to come. Step inside to a bright and welcoming entry and head upstairs to the thoughtfully updated main living space. The kitchen, remodeled in 2019/2020, features quartz countertops, white cabinetry, double ovens, a stylish tile backsplash, and an oversized peninsula perfect for morning coffee, casual meals, or gathering with friends. New laminate wood flooring adds warmth and continuity throughout the upper level. The spacious living room overlooks the expansive backyard, creating a peaceful, treehouse-like atmosphere. Step outside to the deck and enjoy the sounds of nature, mature landscaping, and the property's beautiful mock orange tree, which puts on a spectacular display when in bloom each spring. Two bedrooms, including the primary with dual closets, are located on the upper level, along with a full bath featuring double sinks and extra storage. Downstairs, you'll find a family room, a third bedroom, and a versatile utility room that could easily accommodate multigenerational living plus additional storage. A two-car garage and ample off-street parking complete this well-maintained home.
Full Property Details
Full Property Details for 1105 N 14th St
General
- Sold For: $595,000
- Taxes: $6,497 (2026)
- Status: Closed
- Type: Single Family
- Source: NWMLS
- MLS ID: 2549017
- Added to Site: 50 day(s) ago
Interior
- Interior Features: Dining Room, Fireplace, French Doors, Water Heater
- Fireplace: Yes
- Number of Fireplaces: 2
- Fireplace(s): Wood Burning
- Appliances: Dishwasher(s), Double Oven, Dryer(s), Garbage Disposal, Microwave(s), Refrigerator(s), Stove(s)/Range(s), Washer(s)
- Flooring: Laminate
Rooms
Bathrooms
- Total Bathrooms: 2
- Full Bathrooms: 1
- 3/4 Bathrooms: 1
- Main Floor Baths: 1
- Lower - 3/4 Baths: 1
Bedrooms
- Total Bedrooms: 3
- Bedrooms Lower: 1
- Bedrooms Main: 2
Additional Information
- Amenities: Cable TV, Deck, Fenced-Fully, High Speed Internet, Outbuildings, RV Parking
- Security/Safety: Fully Fenced
Parking
- Garage: Yes
- Attached garage: Yes
- Covered Spaces: 2
- Uncovered Spaces: 5
- Parking Features: Attached Garage, RV Parking
Location
- Area: 835 - Mount Vernon
- County: Skagit
- Subdivision: Mount Vernon
- Driving Directions: GPS works.
- Direction Faces: East
School Information
- High School District: Mount Vernon
- Elementary School: Madison Elem
- Middle School: La Venture Mid
- High School: Mount Vernon High
Heating & Cooling
- Cooling Type: None
- Heating Type: Baseboard
- Water Heater: Electric
Utilities
- Sewer: Sewer Connected
- Water: Public
Structural Information
- Architectural Style: See Remarks
- Structure Type: House
- Exterior Const.: Brick, Wood
- Basement Desc.: Finished
- Foundation: Poured Concrete
- Roof: Composition
- Entry Location: Split
- Square Feet: 2,274
- Finished Total: 2,274 Sq. Ft.
- Year Built: 1966
- Property Condition: Good
Lot Features
- Property View: Territorial
- Lot Size (Acres): 0.25
- Lot Size (Sq. Ft.): 10,890
- Lot Size Source: Assessor
- Topography: Level
- Lot Features: Paved
- Trees/Vegetation: Garden Space, Wooded
Financial Considerations
- Tax Amount: $6,497.9
- Tax Year: 2026
- Terms: Cash, Conventional, FHA, See Remarks, VA Loan
Disclosures and Reports
- Special Conditions: None
- Inclusions: Dishwasher(s), Double Oven, Dryer(s), Garbage Disposal, Microwave(s), Refrigerator(s), Stove(s)/Range(s), Washer(s)
- Property ID: P53409
Listed by Danielle Martin | Windermere RE North, Inc. | (425) 776-1119
Sold by Chris Deasy | eXp Realty
Get Pre-Approved Today
Schools
Schools serving 1105 N 14th St
School District:Mount Vernon School District
| Name | Grades | Distance |
|---|---|---|
Harriet Rowley 400 53rd Street, Mount Vernon, WA 98273 | K-5 | 2.4 mi |
Mount Baker Middle School 2310 East Section Street, Mount Vernon, WA 98274 | 6-8 | 1.3 mi |
Mount Vernon High School 1075 East Fulton Street, Mount Vernon, WA 98273 | 9-12 | 0.5 mi |
Disclaimer:
School attendance boundaries provided by ATTOM Data Solutions and are for reference only. Contact the school directly to verify enrollment eligibility.
Price & Sales History for 1105 N 14th St
Date
Details
Price
Change
Source
8/14/2026
Sold
$595,000
-0.67%
MLS
7/07/2026
Listed
$599,000
—
MLS
Disclaimer: Historical sales information is derived from public records provided by the county offices. Information is not guaranteed and should be independently verified.
1105 N 14th Street, Mount Vernon, WA 98273 (MLS# 2549017) is a Single Family property that was sold at $595,000 on August 14, 2026. Want to learn more about 1105 N 14th Street? Do you have questions about finding other Single Family real estate for sale in Mount Vernon? You can browse all Mount Vernon real estate or contact a Coldwell Banker agent to request more information.