This is a carousel with tiles that activate property listing cards. Use the previous and next buttons to navigate.
1/1
$589,000
This is a carousel with tiles that activate property listing cards. Use the previous and next buttons to navigate.
1/1
Property Description
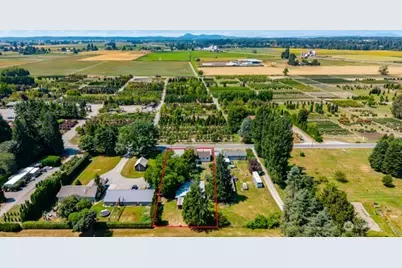
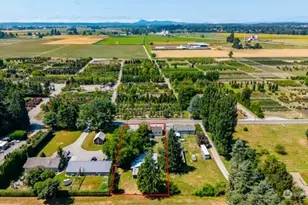
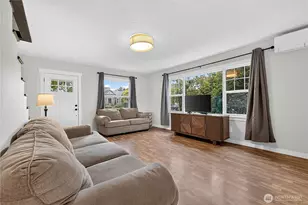
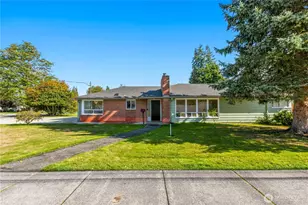
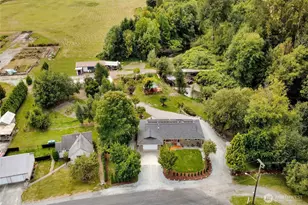
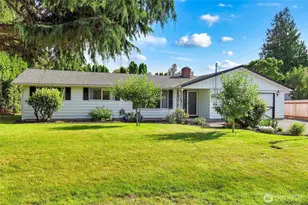
Charming country home on the market for the very first time! This residence features a gorgeous interior facelift with lovely finishes throughout and a floor plan optimized for gatherings. Step into the welcoming entry highlighted by a beautiful white oak staircase. Relax by the brick wood-burning fireplace in the formal living room, or head into the expansive Great Room, which boasts a free-standing gas fireplace and flows seamlessly into the large, open kitchen complete with a breakfast bar and walk-in pantry. Storage is abundant throughout, anchored by a massive utility room. The highly flexible layout offers incredible multi-generational or income potential. The lower level features a bedroom, full bath, and office. There is also a separate guest suite with a 3/4 bath, sitting area, and easy plumbing access to add a kitchenette. Upstairs, find a spacious primary bedroom, additional guest bedroom, 3/4 bath, and a bright studio space. Step outside to a backyard oasis featuring a productive orchard with Gravenstein and Winter apples, plums, pears, and walnuts. Nestled on rich, fertile soil it is a blank canvas for your dream garden. There is so much outdoor space to enjoy, perfect for gatherings, kids, pets, and more! The massive detached shop provides unmatched space for woodworking, canning, mechanics, or hobbyists. Enjoy peaceful country living just minutes from local amenities!
Full Property Details
Full Property Details for 13021 Pulver Rd
General
- Sold For: $589,000
- Taxes: $5,152 (2026)
- Status: Closed
- Type: Single Family
- Source: NWMLS
- MLS ID: 2556283
- Added to Site: 74 day(s) ago
Interior
- Interior Features: Ceiling Fan(s), Dbl Pane/Storm Window, Fireplace, Pantry, Water Heater
- Fireplace: Yes
- Number of Fireplaces: 2
- Fireplace(s): Gas, Wood Burning
- Appliances: Dishwasher(s), Dryer(s), Refrigerator(s), Stove(s)/Range(s), Washer(s)
- Flooring: Ceramic Tile, Hardwood, See Remarks, Vinyl, Vinyl Plank, Carpet
Rooms
Bathrooms
- Total Bathrooms: 3
- Full Bathrooms: 1
- 3/4 Bathrooms: 2
- Upper - 3/4 Baths: 1
- Main Floor Baths: 2
- Main - 3/4 Baths: 1
Bedrooms
- Total Bedrooms: 4
- Bedrooms Upper: 2
- Bedrooms Main: 2
Additional Information
- Amenities: Cable TV, Gas Available, High Speed Internet, Outbuildings, Patio, Propane, Shop
Parking
- Parking Features: Driveway
Location
- Area: 825 - Burlington
- County: Skagit
- Subdivision: Burlington
- Driving Directions: GPS Works Great.
- Direction Faces: West
School Information
- High School District: Burlington
- Elementary School: Buyer To Verify
- Middle School: Buyer To Verify
- High School: Buyer To Verify
Heating & Cooling
- Cooling Type: None
- Heating Type: Stove/Free Standing, Wall Furnace
- Water Heater: Gas
Utilities
- Sewer: Septic Tank
- Water: Public
Structural Information
- Architectural Style: Contemporary
- Structure Type: House
- Exterior Const.: Brick, Stucco, Wood, Wood Products
- Basement Desc.: None
- Foundation: Poured Concrete
- Roof: Composition
- Entry Location: Main
- Square Feet: 2,777
- Finished Total: 2,777 Sq. Ft.
- Year Built: 1959
- Property Condition: Good
Lot Features
- Property View: Mountains, See Remarks, Territorial
- Lot Size (Acres): 0.47
- Lot Size (Sq. Ft.): 20,473
- Lot Size Source: Public Records
- Lot Dimensions: 91' x 259'
- Topography: Level
- Lot Features: Paved
- Trees/Vegetation: Fruit Trees, Garden Space
Financial Considerations
- Tax Amount: $5,152
- Tax Year: 2026
- Terms: Cash, Conventional, VA Loan
Disclosures and Reports
- Special Conditions: None
- Inclusions: Dishwasher(s), Dryer(s), Refrigerator(s), Stove(s)/Range(s), Washer(s)
- Property ID: P23954
- Lot Number: 1
Listed by Dena Lynn Poling | NextHome Preview Properties | (360) 848-8900
Sold by Betsy Anorbe | John L. Scott Anacortes
Get Pre-Approved Today
Schools
Schools serving 13021 Pulver Rd
School District:Burlington-Edison School District
| Name | Grades | Distance |
|---|---|---|
West View Elementary School 515 West Victoria Avenue, Burlington, WA 98233 | K- | 1.5 mi |
Bay View Elementary School 15241 Josh Wilson Road, Burlington, WA 98233 | K-8 | 3.5 mi |
Burlington Edison High School 301 North Burlington Boulevard, Burlington, WA 98233 | 9-12 | 1.7 mi |
Disclaimer:
School attendance boundaries provided by ATTOM Data Solutions and are for reference only. Contact the school directly to verify enrollment eligibility.
Price & Sales History for 13021 Pulver Rd
Date
Details
Price
Change
Source
9/03/2026
Sold
$589,000
—
MLS
7/28/2026
Listed
$589,000
—
MLS
Disclaimer: Historical sales information is derived from public records provided by the county offices. Information is not guaranteed and should be independently verified.
13021 Pulver Road, Mount Vernon, WA 98273 (MLS# 2556283) is a Single Family property that was sold at $589,000 on September 03, 2026. Want to learn more about 13021 Pulver Road? Do you have questions about finding other Single Family real estate for sale in Mount Vernon? You can browse all Mount Vernon real estate or contact a Coldwell Banker agent to request more information.