This is a carousel with tiles that activate property listing cards. Use the previous and next buttons to navigate.
1/1
$580,000
This is a carousel with tiles that activate property listing cards. Use the previous and next buttons to navigate.
1/1
Property Description
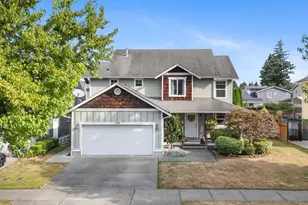
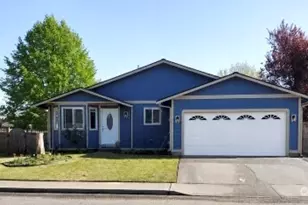
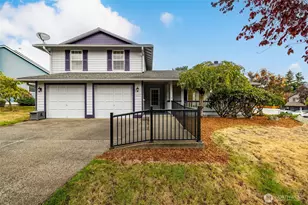
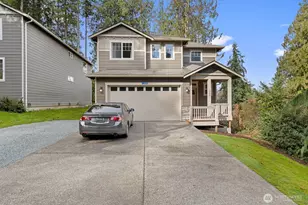
Thoughtfully updated with sustainability in mind, this energy-efficient 3-bedroom, 2-bath home features an owned solar energy system, electric vehicle charging station, and three ductless mini-splits for efficient heating and cooling. Designed for comfortable single-level living, the bright interior offers updated flooring and a well-planned layout. The kitchen features granite countertops with counter seating, and opens to a spacious great room with a gas fireplace and French doors leading to the patio. A dedicated dining room provides an inviting setting for everyday meals and entertaining. The serene primary suite offers a beautifully updated ensuite bath with a custom tiled walk-in shower, while French doors provide direct access to the backyard. Outside, the fully fenced backyard is a gardener's delight with a patio, raised garden beds, and a greenhouse, creating an ideal setting for outdoor dining, entertaining, or simply enjoying the peaceful surroundings. An inviting wrap-around front porch adds timeless curb appeal and a warm welcome for guests. Conveniently located near schools, shopping, medical facilities, parks, and I-5- and situated on the hospital power grid for added reliability- his move-in-ready home offers the perfect blend of comfort, sustainability, and everyday convenience in a welcoming neighborhood you'll be proud to call home.
Full Property Details
Full Property Details for 1618 E Highland Ave
General
- Sold For: $580,000
- Taxes: $6,529 (2026)
- Status: Closed
- Type: Single Family
- Source: NWMLS
- MLS ID: 2526058
- Added to Site: 62 day(s) ago
Interior
- Interior Features: Bath Off Primary, Ceiling Fan(s), Dbl Pane/Storm Window, Fireplace, French Doors, Vaulted Ceiling(s), Walk-In Closet(s), Water Heater
- Fireplace: Yes
- Number of Fireplaces: 1
- Fireplace(s): Gas
- Appliances: Dishwasher(s), Dryer(s), Microwave(s), Refrigerator(s), Stove(s)/Range(s), Washer(s)
- Flooring: Vinyl Plank, Carpet
Rooms
Bathrooms
- Total Bathrooms: 2
- Full Bathrooms: 1
- 3/4 Bathrooms: 1
- Main Floor Baths: 2
- Main - 3/4 Baths: 1
Bedrooms
- Total Bedrooms: 3
- Bedrooms Main: 3
Additional Information
- Amenities: Electric Car Charging, Fenced-Partially, Green House, Patio
- Security/Safety: Partially Fenced
Parking
- Garage: Yes
- Attached garage: Yes
- Covered Spaces: 2
- Uncovered Spaces: 2
- Parking Features: Driveway, Attached Garage, Off Street
Location
- Area: 835 - Mount Vernon
- County: Skagit
- Subdivision: Mount Vernon
- Driving Directions: From Exit 226 / Kincaid Street travel east to N. 15th Street. Turn Left. Travel North to Highland Avenue. Turn Right. Home is on Right.
- Direction Faces: North
School Information
- High School District: Mount Vernon
- Elementary School: Buyer To Verify
- Middle School: Buyer To Verify
- High School: Buyer To Verify
Heating & Cooling
- Air Conditioning: Yes
- Cooling Type: Ductless
- Heating Type: Ductless, Forced Air
- Water Heater: Gas
Utilities
- Sewer: Sewer Connected
- Water: Public
Structural Information
- Structure Type: House
- Exterior Const.: Wood Products
- Basement Desc.: None
- Foundation: Poured Concrete
- Roof: Composition
- Entry Location: Main
- Square Feet: 1,651
- Finished Total: 1,651 Sq. Ft.
- Year Built: 2001
- Property Condition: Good
Lot Features
- Property View: Territorial
- Lot Size (Acres): 0.16
- Lot Size (Sq. Ft.): 6,970
- Lot Size Source: County Records
- Topography: Level
- Lot Features: Curbs, Paved, Sidewalk
- Trees/Vegetation: Garden Space
Green Features
- Energy Generation: Solar
Financial Considerations
- Tax Amount: $6,529
- Tax Year: 2026
- Terms: Cash, Conventional, FHA, VA Loan
Disclosures and Reports
- Special Conditions: None
- Inclusions: Dishwasher(s), Dryer(s), Microwave(s), Refrigerator(s), Stove(s)/Range(s), Washer(s)
- Property ID: P117253
Listed by Lynn Jenssen | SASH Realty | (206) 501-4375
Sold by Stacy LaCount | Keller Williams Western Realty
Get Pre-Approved Today
Schools
Schools serving 1618 E Highland Ave
School District:Mount Vernon School District
| Name | Grades | Distance |
|---|---|---|
Jefferson Elementary School, Mount Vernon, WA 1801 E Blackburn Rd, Mount Vernon, WA 98273 | K-5 | 1.2 mi |
Mount Baker Middle School 2310 East Section Street, Mount Vernon, WA 98274 | 6-8 | 0.9 mi |
Mount Vernon High School 1075 East Fulton Street, Mount Vernon, WA 98273 | 9-12 | 0.4 mi |
Disclaimer:
School attendance boundaries provided by ATTOM Data Solutions and are for reference only. Contact the school directly to verify enrollment eligibility.
Price & Sales History for 1618 E Highland Ave
Date
Details
Price
Change
Source
7/15/2026
Sold
$580,000
-1.69%
MLS
6/25/2026
Listed
$590,000
—
MLS
Disclaimer: Historical sales information is derived from public records provided by the county offices. Information is not guaranteed and should be independently verified.
1618 E Highland Avenue, Mount Vernon, WA 98273 (MLS# 2526058) is a Single Family property that was sold at $580,000 on July 15, 2026. Want to learn more about 1618 E Highland Avenue? Do you have questions about finding other Single Family real estate for sale in Mount Vernon? You can browse all Mount Vernon real estate or contact a Coldwell Banker agent to request more information.