No photo available
$725,000 Just Listed
Property Description
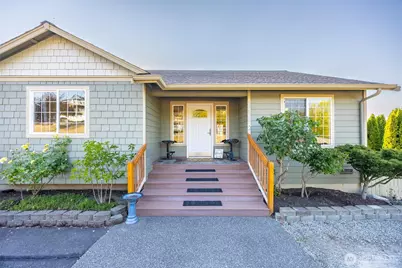
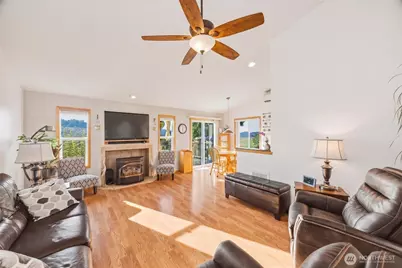
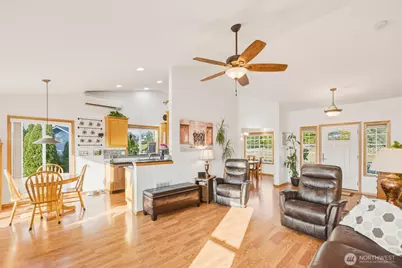
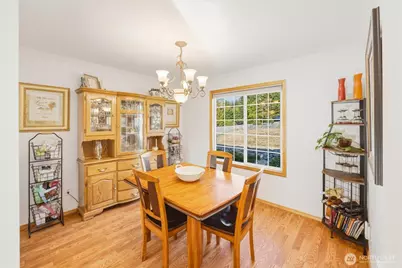
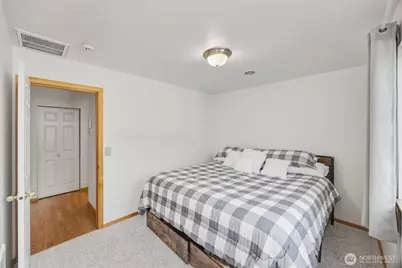
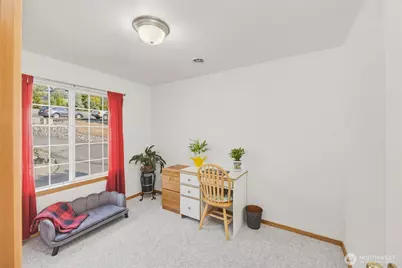
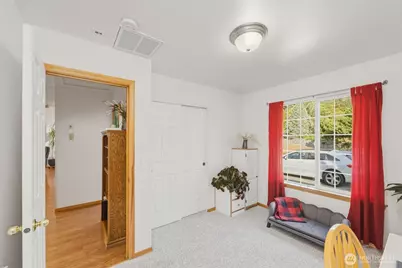
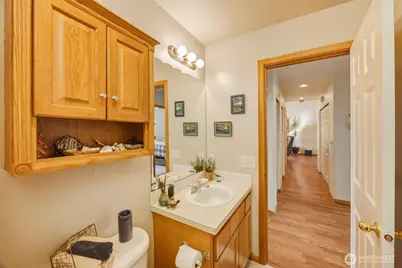
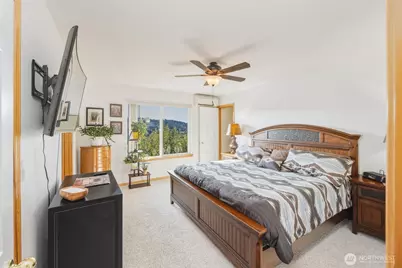
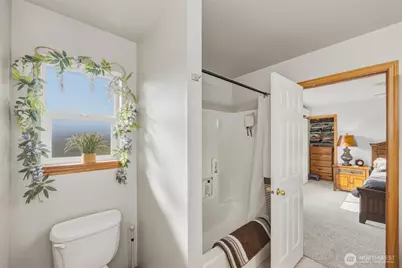
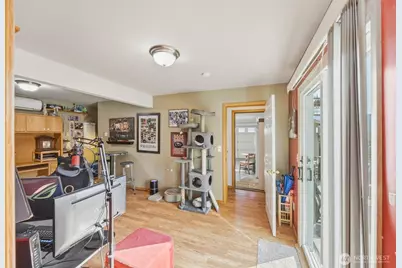
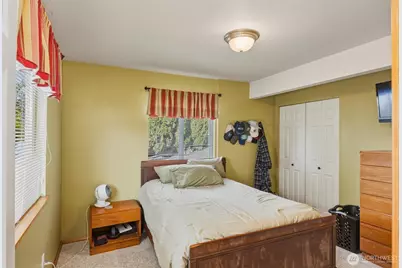
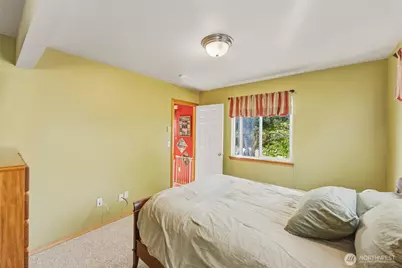
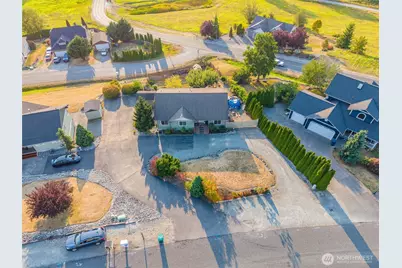
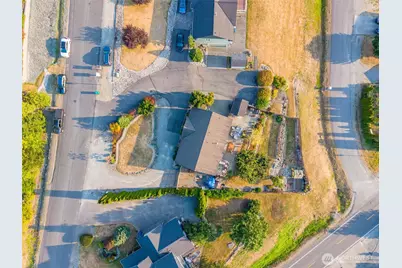
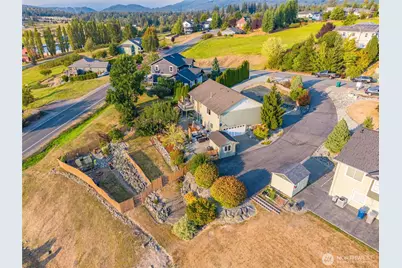
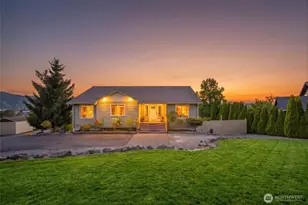
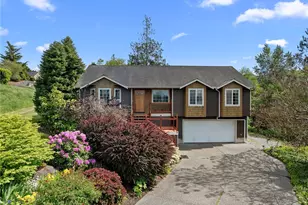
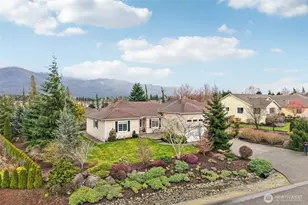
Enjoy beautiful territorial and foothill views from this exceptionally maintained 4-bedroom, 3-bath home in the desirable Big Lake community. Set on nearly half an acre, the home offers a spacious, versatile layout with vaulted ceilings, abundant natural light, and heating & cooling for year-round comfort. Upstairs, the open living room features a cozy gas fireplace and flows into the formal dining area and well-appointed kitchen with casual eating space. Step onto the deck and take in the peaceful views-perfect for morning coffee or evening entertaining. Three bedrooms are upstairs, including a spacious primary suite with full bath, dual vanities and large walk-in closet. The lower level offers excellent flexibility with a 4th bedroom, full bath and additional living space-ideal for guests, multi-generational living or a private retreat. An XL garage plus storage beneath the home provides room for vehicles, hobbies and gear. Outside, the nearly 1/2-acre property offers privacy and versatility. A circular driveway provides abundant parking, while double gates along the side of the home offer easy access for an RV, boat or toys. The terraced backyard features mature landscaping and a hardscaped patio perfect for entertaining. A fully insulated & powered shed makes an ideal workshop, studio or extra storage. Enjoy the peaceful Big Lake lifestyle while remaining close to Mount Vernon, recreation and everyday conveniences.
Full Property Details
Full Property Details for 17010 Trout Dr
General
- Price: $725,000
- HOA FEE: $38/month
- HOA FEE FREQ.: Annually
- Taxes: $6,033 (2026)
- Status: Active
- Type: Single Family
- Source: NWMLS
- MLS ID: 2574074
- Updated: 8/27/2026
- Added to Site: 1 day(s) ago
Interior
- Interior Features: Bath Off Primary, Ceiling Fan(s), Dbl Pane/Storm Window, Dining Room, Fireplace, High Tech Cabling, Vaulted Ceiling(s), Walk-In Closet(s), Water Heater
- Fireplace: Yes
- Number of Fireplaces: 1
- Fireplace(s): Gas
- Appliances: Dishwasher(s), Microwave(s), Refrigerator(s), Stove(s)/Range(s)
- Flooring: Hardwood, Vinyl, Carpet
Rooms
Bathrooms
- Total Bathrooms: 3
- Full Bathrooms: 3
- Main Floor Baths: 2
- Lower - Full Baths: 1
Bedrooms
- Total Bedrooms: 4
- Bedrooms Lower: 1
- Bedrooms Main: 3
Additional Information
- Amenities: Deck, Fenced-Fully, Gas Available, Green House, High Speed Internet, Outbuildings, Patio, RV Parking
- Security/Safety: Fully Fenced, Security Service
Parking
- Garage: Yes
- Attached garage: Yes
- Covered Spaces: 2
- Parking Features: Driveway, Attached Garage, Off Street, RV Parking
Location
- Area: 835 - Mount Vernon
- County: Skagit
- Subdivision: Big Lake
- Building Name: Nookachamp Hills PUD Ph 01
- Driving Directions: E.On College Way, S.On Hwy.9, E.On Nookachamp Hills Drive, S.On Trout Dr.-home 2nd On Right.
School Information
- High School District: Sedro Woolley
Community
- Association: Yes
- Assoc. Fees Include: Common Area Maintenance, Security, See Remarks
Heating & Cooling
- Air Conditioning: Yes
- Cooling Type: Ductless, See Remarks
- Heating Type: Radiant
- Water Heater: Gas
Utilities
- Sewer: Sewer Connected
- Water: Public
Structural Information
- Structure Type: House
- Exterior Const.: Cement/Concrete, Wood Products
- Basement Desc.: Daylight, Finished
- Foundation: Poured Concrete
- Roof: Composition
- Entry Location: Main
- Square Feet: 2,040
- Finished Total: 2,040 Sq. Ft.
- Year Built: 2001
- Property Condition: Good
Lot Features
- Property View: Lake, Mountains, Territorial
- Lot Size (Acres): 0.45
- Lot Size (Sq. Ft.): 19,602
- Lot Size Source: Realist
- Topography: Sloped, Terraces
- Lot Features: Curbs, Paved
- Trees/Vegetation: Garden Space
Financial Considerations
- Association Fee: $460
- Assoc Fee Freq.: Annually
- Tax Amount: $6,033.96
- Tax Year: 2026
- Terms: Cash, Conventional, FHA, VA Loan
Disclosures and Reports
- Special Conditions: None
- Inclusions: Dishwasher(s), Microwave(s), Refrigerator(s), Stove(s)/Range(s)
- Property ID: P113848
- Lot Number: 8
Listed by Anthony Zapata | Keller Williams Western Realty | (360) 738-7070 and Ben Kinney | Keller Williams Western Realty | (360) 738-7070
Get Pre-Approved Today
Get a Great Insurance Rate
Schools
Schools serving 17010 Trout Dr
School District:Sedro-Woolley School District
| Name | Grades | Distance |
|---|---|---|
Big Lake Elementary School 16802 Lakeview Boulevard, Mount Vernon, WA 98274 | K-6 | 0.4 mi |
Cascade Middle School, Sedro-Woolley, WA 905 McGarigle Road, Sedro-Woolley, WA 98284 | 7-8 | 7.8 mi |
Sedro Woolley Senior High School 1235 3rd Street, Sedro-Woolley, WA 98284 | 9-12 | 7 mi |
Disclaimer:
School attendance boundaries provided by ATTOM Data Solutions and are for reference only. Contact the school directly to verify enrollment eligibility.
Price & Sales History for 17010 Trout Dr
Date
Details
Price
Change
Source
8/27/2026
Listed
$725,000
103.81%
MLS
3/15/2002
Sold
$355,719
—
Public Record
Disclaimer: Historical sales information is derived from public records provided by the county offices. Information is not guaranteed and should be independently verified.
Tax History
Tax History for 17010 Trout Dr
Year
Property Taxes
Change
Tax Assessment
Change
2025
$5,807
2%
$598,300
-1%
2024
$5,715
15%
$602,500
33%
2021
$4,975
—
$454,300
11%
2021
$4,975
11%
$407,500
7%
2020
$4,491
19%
$379,400
7%
2019
$3,765
-14%
$354,000
10%
2018
$4,394
11%
$322,000
10%
2017
$3,958
4%
$292,300
9%
2016
$3,812
2%
$267,900
3%
2015
$3,734
8%
$259,100
5%
2014
$3,469
—
$247,100
—
Disclaimer: Historical tax information is derived from public records provided by the county offices. Information is not guaranteed and should be independently verified.
Estimate the Cost
Estimate the Cost for 17010 Trout Dr
17010 Trout Drive, Mount Vernon, WA 98274 (MLS# 2574074) is a Single Family property with 4 bedrooms and 3 full bathrooms. 17010 Trout Drive is currently listed for $725,000 and was received on August 27, 2026. Want to learn more about 17010 Trout Drive? Do you have questions about finding other Single Family real estate for sale in Mount Vernon? You can browse all Mount Vernon real estate or contact a Coldwell Banker agent to request more information.