This is a carousel with tiles that activate property listing cards. Use the previous and next buttons to navigate.
1/1
$685,000
This is a carousel with tiles that activate property listing cards. Use the previous and next buttons to navigate.
1/1
Property Description
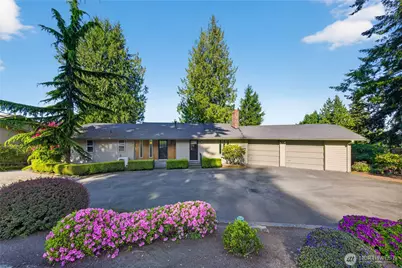
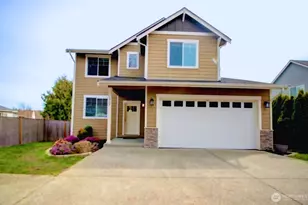
Seller just reduced price!! With only moderate improvements, this home could be an absolute gem! Great possibility to totally expand the kitchen/din/fam room by moving the lg laundry room into garage, then take out a wall & enjoy your new open floor plan in the new area! Experience tranquil living in the highly sought-after Skyridge neighborhood, featuring STUNNING westerly views. This well-maintained home offers approx 2,800 sq ft on a lg 0.36-acre lot, w/3 bedrooms & 3 baths. Exterior highlights include cedar siding, newer comp roof & paved circular driveway with extra parking suitable for a boat or RV. A fenced garden area adds charm and functionality. Interior features include newer vinyl windows, central vacuum & a heat pump for cooling. Enjoy outdoor living with Trex decking off the din. rm & private deck access from the primary suite via French doors. The spacious laundry room provides abundant storage & a utility sink. The main floor has convenient single-level living w/ a combined din/fam room featuring a wood-burning FP & an eating bar in the kitchen. The fully finished basement includes new flooring, a remodeled bath, 2 additional bedrooms, a lg rec room with FS wood stove & ample storage. Additional highlights include a workshop area, crawl space w/ concrete flooring for dry storage & a lg attached two-car garage w/workbench. With some updates, this property offers exceptional potential in a peaceful setting, conveniently located near I-5 for easy commuting.
Full Property Details
Full Property Details for 17282 Meadow Ln
General
- Sold For: $685,000
- Taxes: $7,353 (2026)
- Status: Closed
- Type: Single Family
- Source: NWMLS
- MLS ID: 2518642
- Added to Site: 158 day(s) ago
Interior
- Interior Features: Bath Off Primary, Built-In Vacuum, Dbl Pane/Storm Window, Dining Room, Fireplace, Walk-In Closet(s)
- Fireplace: Yes
- Number of Fireplaces: 1
- Fireplace(s): Wood Burning
- Appliances: Dishwasher(s), Dryer(s), Garbage Disposal, Microwave(s), Refrigerator(s), Stove(s)/Range(s), Washer(s)
- Flooring: Ceramic Tile, Laminate, Vinyl, Carpet
Rooms
Bathrooms
- Total Bathrooms: 3
- Full Bathrooms: 1
- 3/4 Bathrooms: 2
- Main Floor Baths: 2
- Main - 3/4 Baths: 1
- Lower - 3/4 Baths: 1
Bedrooms
- Total Bedrooms: 3
- Bedrooms Lower: 2
- Bedrooms Main: 1
Additional Information
- Amenities: Cable TV, Deck, Gas Available, RV Parking, Shop, Sprinkler System
Parking
- Garage: Yes
- Attached garage: Yes
- Covered Spaces: 2
- Parking Features: Driveway, Attached Garage, RV Parking
Location
- Area: 835 - Mount Vernon
- County: Skagit
- Subdivision: Skyridge
- Driving Directions: From I-5, take Anderson Rd Exit #225, Go E then turn S (R) onto Blodgett Rd, then turn E (L) onto Skyridge up the hill, then turn L onto Meadow Ln to home on the left.
- Direction Faces: East
School Information
- High School District: Mount Vernon
- Elementary School: Jefferson Elem
- Middle School: Mount Baker Mid
- High School: Mount Vernon High
Heating & Cooling
- Air Conditioning: Yes
- Cooling Type: Ductless, Heat Pump
- Heating Type: Ductless, Forced Air, Heat Pump, Stove/Free Standing
Utilities
- Sewer: Septic Tank
- Water: Public
Structural Information
- Structure Type: House
- Exterior Const.: Wood
- Basement Desc.: Daylight, Finished
- Foundation: Poured Concrete
- Roof: Composition
- Entry Location: Main
- Square Feet: 2,751
- Finished Total: 2,751 Sq. Ft.
- Year Built: 1979
Lot Features
- Property View: Islands, Mountains, Sound, Territorial
- Lot Size (Acres): 0.36
- Lot Size (Sq. Ft.): 15,682
- Lot Size Source: Assessor
- Topography: Level, Partial Slope
- Lot Features: Paved
- Trees/Vegetation: Garden Space
Financial Considerations
- Tax Amount: $7,353
- Tax Year: 2026
- Terms: Cash, Conventional, VA Loan
Disclosures and Reports
- Special Conditions: None
- Inclusions: Dishwasher(s), Dryer(s), Garbage Disposal, Microwave(s), Refrigerator(s), Stove(s)/Range(s), Washer(s)
- Property ID: P69770
- Lot Number: 26
Listed by Charlie Boon | Elite Edge Real Estate, Inc | (360) 755-9494
Sold by Jed Holmes | Muljat Group
Get Pre-Approved Today
Schools
Schools serving 17282 Meadow Ln
School District:Mount Vernon School District
| Name | Grades | Distance |
|---|---|---|
Jefferson Elementary School, Mount Vernon, WA 1801 E Blackburn Rd, Mount Vernon, WA 98273 | K-5 | 0.8 mi |
Mount Baker Middle School 2310 East Section Street, Mount Vernon, WA 98274 | 6-8 | 1.2 mi |
Mount Vernon High School 1075 East Fulton Street, Mount Vernon, WA 98273 | 9-12 | 1.9 mi |
Disclaimer:
School attendance boundaries provided by ATTOM Data Solutions and are for reference only. Contact the school directly to verify enrollment eligibility.
Price & Sales History for 17282 Meadow Ln
Date
Details
Price
Change
Source
10/01/2026
Sold
$685,000
-4.73%
MLS
8/20/2026
Price Reduced
$719,000
-5.27%
MLS
7/14/2026
Price Reduced
$759,000
-4.53%
MLS
6/09/2026
Price Reduced
$795,000
-2.93%
MLS
5/22/2026
Price Reduced
$819,000
-3.53%
MLS
5/07/2026
Listed
$849,000
—
MLS
Disclaimer: Historical sales information is derived from public records provided by the county offices. Information is not guaranteed and should be independently verified.
17282 Meadow Lane, Mount Vernon, WA 98274 (MLS# 2518642) is a Single Family property that was sold at $685,000 on October 01, 2026. Want to learn more about 17282 Meadow Lane? Do you have questions about finding other Single Family real estate for sale in Mount Vernon? You can browse all Mount Vernon real estate or contact a Coldwell Banker agent to request more information.