This is a carousel with tiles that activate property listing cards. Use the previous and next buttons to navigate.
1/1
$559,000
This is a carousel with tiles that activate property listing cards. Use the previous and next buttons to navigate.
1/1
Property Description
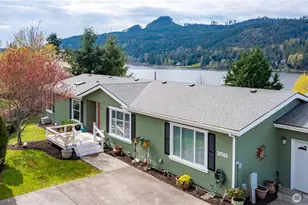
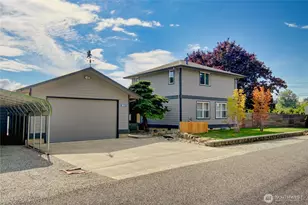
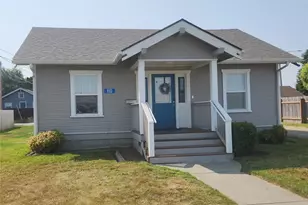
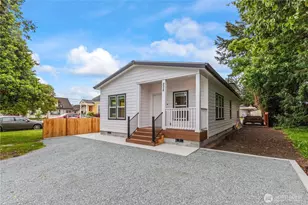
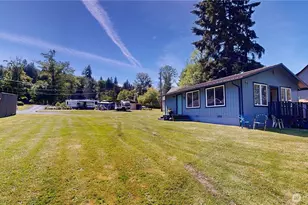
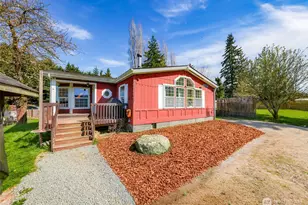
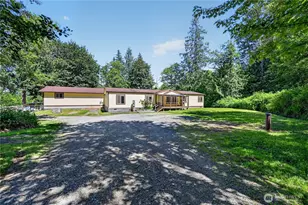
Panoramic lake views meet effortless living! This well maintained 3 bedroom, 2 bath home sits at a premier elevation above Big Lake, offering breathtaking 180 degree lake & mountain views. Easy single-level home offers comfort, flexibility & pride of ownership throughout. The interior boasts a large, airy layout with seamless transitions between the kitchen, dining & sprawling living areas-perfect for modern entertaining. Thoughtfully designed with private primary bedroom & bath on one end of home opposite the other 2 bedrooms. Plenty of room to spread out with 2 comfortable living rooms great for multi-generational living. Wonderful modern kitchen placed right in the heart of the home connecting living rooms, dining area & outdoor oasis. Step outside to breathe in the fresh air and take in the shimmering waters below on spacious deck perched perfectly above the lake. Paved driveway with plenty of room to pull in, park & turn around, attached garage with storage & easy to maintain yard with garden space/raised beds. Nice sized front porch & walkway connecting to large driveway. Covered area in rear for yard tools, chicken coop, storage &/or more. Experience the perfect blend of volume & views! Conveniently located off Hwy 9 in quaint community of Big Lake close to Mt Vernon or Sedro Woolley amenities & I-5. All appliances stay, including new washer/dryer set. Clean, cared for & truly turnkey-ready for you to settle in & enjoy!
Full Property Details
Full Property Details for 18566 Mason Ct
General
- Sold For: $559,000
- Taxes: $641 (2025)
- Status: Closed
- Type: Manufactured Home
- Source: NWMLS
- MLS ID: 2505630
- Added to Site: 48 day(s) ago
Interior
- Interior Features: Bath Off Primary, Ceiling Fan(s), Dbl Pane/Storm Window, Dining Room, Fireplace, Skylight(s), Vaulted Ceiling(s), Walk-In Closet(s)
- Fireplace: Yes
- Number of Fireplaces: 1
- Fireplace(s): Gas
- Appliances: Dishwasher(s), Dryer(s), Microwave(s), Refrigerator(s), Stove(s)/Range(s), Washer(s)
- Flooring: Ceramic Tile, Laminate, Vinyl Plank, Carpet
Rooms
Bathrooms
- Total Bathrooms: 2
- Full Bathrooms: 2
- Main Floor Baths: 2
Bedrooms
- Total Bedrooms: 3
- Bedrooms Main: 3
Additional Information
- Amenities: Cable TV, Deck, Fenced-Fully, Fenced-Partially, High Speed Internet, Outbuildings, Patio, Propane, RV Parking
- Security/Safety: Fully Fenced, Partially Fenced
Parking
- Garage: Yes
- Attached garage: Yes
- Covered Spaces: 1
- Parking Features: Driveway, Attached Garage, Off Street, RV Parking
Location
- Area: 835 - Mount Vernon
- County: Skagit
- Subdivision: Big Lake
- Building Name: Montborne
- Driving Directions: Head South on Hwy 9 approx .25 mile past the Big Lake Bar and Grill. See Mason Ct on the right, see home at bottom.
School Information
- High School District: Mount Vernon
- Elementary School: Buyer To Verify
- Middle School: Buyer To Verify
- High School: Buyer To Verify
Heating & Cooling
- Cooling Type: None
- Heating Type: Forced Air
Utilities
- Sewer: Sewer Connected
- Water: Public
Structural Information
- Structure Type: Manufactured House
- Exterior Const.: Wood Products
- Basement Desc.: None
- Foundation: Block
- Roof: Composition
- Entry Location: Main
- Square Feet: 1,824
- Finished Total: 1,824 Sq. Ft.
- Year Built: 2003
Manufactured Home
- Mobile Home Type: Double Wide
- Make: 4663G
- Model: Fleetwood Lake Pointe
Lot Features
- Property View: Lake, Mountains, Territorial
- Lot Size (Acres): 0.33
- Lot Size (Sq. Ft.): 14,375
- Lot Size Source: County Records, Realist
- Lot Dimensions: 120 x 120
- Topography: Level, Partial Slope, Sloped
- Lot Features: Dead End Street, Paved
- Trees/Vegetation: Fruit Trees, Garden Space
Financial Considerations
- Tax Amount: $641
- Tax Year: 2025
- Terms: Cash, Conventional, FHA, VA Loan
Disclosures and Reports
- Special Conditions: None
- Inclusions: Dishwasher(s), Dryer(s), Microwave(s), Refrigerator(s), Stove(s)/Range(s), Washer(s)
- Property ID: P103676
- Lot Number: 456
Listed by Rosemary Parker | Tucker Realty ERA Powered | (360) 404-5428
Sold by Andrea Johnson | North Pacific Properties
Get Pre-Approved Today
Schools
Schools serving 18566 Mason Ct
School District:Sedro-Woolley School District
| Name | Grades | Distance |
|---|---|---|
Big Lake Elementary School 16802 Lakeview Boulevard, Mount Vernon, WA 98274 | K-6 | 2 mi |
Cascade Middle School, Sedro-Woolley, WA 905 McGarigle Road, Sedro-Woolley, WA 98284 | 7-8 | 9.3 mi |
Sedro Woolley Senior High School 1235 3rd Street, Sedro-Woolley, WA 98284 | 9-12 | 8.6 mi |
Disclaimer:
School attendance boundaries provided by ATTOM Data Solutions and are for reference only. Contact the school directly to verify enrollment eligibility.
Price & Sales History for 18566 Mason Ct
Date
Details
Price
Change
Source
5/28/2026
Sold
$559,000
—
MLS
4/11/2026
Listed
$559,000
—
MLS
Disclaimer: Historical sales information is derived from public records provided by the county offices. Information is not guaranteed and should be independently verified.
18566 Mason Court, Mount Vernon, WA 98274 (MLS# 2505630) is a Manufactured Home property that was sold at $559,000 on May 28, 2026. Want to learn more about 18566 Mason Court? Do you have questions about finding other Manufactured Home real estate for sale in Mount Vernon? You can browse all Mount Vernon real estate or contact a Coldwell Banker agent to request more information.