This is a carousel with tiles that activate property listing cards. Use the previous and next buttons to navigate.
1/1
$839,000
This is a carousel with tiles that activate property listing cards. Use the previous and next buttons to navigate.
1/1
Property Description
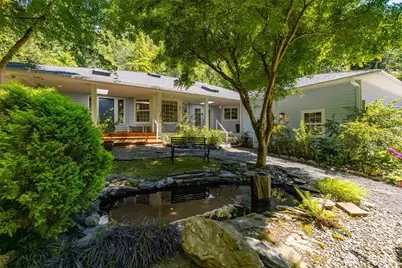
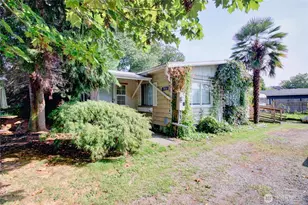
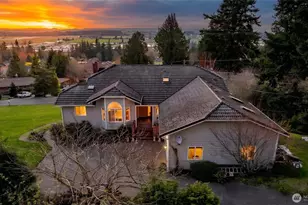
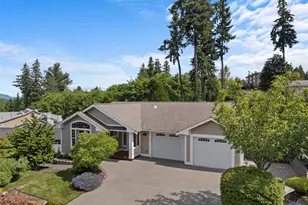
Custom Conway rambler, first time on market, perfectly situated on 2.5 secluded acres, minutes from I-5 and Downtown MV. This 3 bed 1.75 bath 2300 sq ft home is surrounded by natural beauty on all sides w/ mature & low-maintenance landscaping. Native plants and incredible seasonal color throughout. Enjoy the soothing sound of the custom waterfall from the stamped concrete seated patio area + stock your property's pond w/ Koi fish & enjoy watching them thrive in a protected enclosure area. The expansive covered front porch welcomes you home. Front door opens to recently refinished premium Ash wood floors + recent bright finishes all throughout. The front living room & dining room features a storybook alcove, great natural lighting & French doors opening to the covered porch. At the center of this home is the Great Room, it features vaulted ceilings, skylights & floor to ceiling windows opening up to the Foothill mountains & sizable entertainment area w/ kitchen w/ extensive granite countertops & a walk-in pantry. Unwind in your spacious primary bedroom & primary bath featuring double-vanity sinks, solid glass countertops, a walk-in shower & massive walk-in closet. Interior south hallway features 2 additional guest bedrooms w/ large closets w/ built-ins that adjoin a well-designed full guest bath. Enjoy energy-efficient comfort with a 90%+ High Efficiency forced air Daikin Heating + AC dual heat pump system. 500 sq ft garage w/ built-ins + backyard green house & a storage shed.
Full Property Details
Full Property Details for 18915 Cascade Ridge Ct
General
- Sold For: $839,000
- Taxes: $6,250 (2026)
- Status: Closed
- Type: Single Family
- Source: NWMLS
- MLS ID: 2551300
- Added to Site: 93 day(s) ago
Interior
- Interior Features: Bath Off Primary, Ceiling Fan(s), Dbl Pane/Storm Window, Dining Room, Fireplace, French Doors, Pantry, Security System, Skylight(s), Vaulted Ceiling(s), Walk-In Closet(s), Water Heater
- Fireplace: Yes
- Number of Fireplaces: 1
- Fireplace(s): Gas
- Appliances: Dishwasher(s), Dryer(s), Garbage Disposal, Microwave(s), Refrigerator(s), Stove(s)/Range(s), Washer(s)
- Flooring: Ceramic Tile, Hardwood, Laminate
Rooms
Bathrooms
- Total Bathrooms: 2
- Full Bathrooms: 1
- 3/4 Bathrooms: 1
- Main Floor Baths: 2
- Main - 3/4 Baths: 1
Bedrooms
- Total Bedrooms: 3
- Bedrooms Main: 3
Additional Information
- Amenities: Cable TV, Fenced-Partially, Gas Available, Green House, High Speed Internet, Irrigation, Patio
- Security/Safety: Partially Fenced, Security System
Parking
- Garage: Yes
- Attached garage: Yes
- Covered Spaces: 2
- Uncovered Spaces: 6
- Parking Features: Driveway, Attached Garage
Location
- Area: 835 - Mount Vernon
- County: Skagit
- Subdivision: Conway
- Driving Directions: Take I-5 Anderson Road exit, proceed South on Cedardale Rd, go East on E Hickox Road, then South on E Stackpole Road, go East on Cascade Ridge Drive, then South on Cascade Ridge Court, home on left.
- Direction Faces: West
School Information
- High School District: Mount Vernon
- Elementary School: Buyer To Verify
- Middle School: Buyer To Verify
- High School: Buyer To Verify
Heating & Cooling
- Air Conditioning: Yes
- Cooling Type: 90%+ High Efficiency, Forced Air, Heat Pump
- Heating Type: 90%+ High Efficiency, Forced Air, Heat Pump, Recirculation Pump, Stove/Free Standing
- Water Heater: Natural Gas
Utilities
- Sewer: Septic Tank
- Water: Public
Structural Information
- Architectural Style: Craftsman
- Structure Type: House
- Exterior Const.: Metal/Vinyl, Wood, Wood Products
- Basement Desc.: None
- Foundation: Poured Concrete, Slab
- Roof: Composition
- Entry Location: Main
- Square Feet: 2,328
- Finished Total: 2,328 Sq. Ft.
- Year Built: 1997
- Property Condition: Good
Lot Features
- Property View: Mountains, See Remarks, Territorial
- Lot Size (Acres): 2.5
- Lot Size (Sq. Ft.): 108,900
- Lot Size Source: Public Records
- Topography: Level, Partial Slope
- Lot Features: Cul-De-Sac, Dead End Street, Paved
- Trees/Vegetation: Fruit Trees, Garden Space, Wooded
Financial Considerations
- Tax Amount: $6,250
- Tax Year: 2026
- Terms: Cash, Conventional
Disclosures and Reports
- Special Conditions: None
- Inclusions: Dishwasher(s), Dryer(s), Garbage Disposal, Leased Equipment, Microwave(s), Refrigerator(s), Stove(s)/Range(s), Washer(s)
- Property ID: P10814
Listed by Andrew Sale | John L. Scott Skagit | (360) 899-1010
Sold by Lori Clark | Coldwell Banker 360 Team
Get Pre-Approved Today
Schools
Schools serving 18915 Cascade Ridge Ct
School District:Conway School District
| Name | Grades | Distance |
|---|---|---|
Conway School 19710 State Route 534, Mount Vernon, WA 98274 | K-8 | 2.3 mi |
La Conner High School 307 North 6th Street, La Conner, WA 98257 | 9-12 | 8.7 mi |
Stanwood High School 7400 272nd Street Northwest, Stanwood, WA 98292 | 9-12 | 9.1 mi |
Lincoln Hill High School 7400 272nd Street Northwest, Stanwood, WA 98292 | 9-12 | 9.1 mi |
Disclaimer:
School attendance boundaries provided by ATTOM Data Solutions and are for reference only. Contact the school directly to verify enrollment eligibility.
Price & Sales History for 18915 Cascade Ridge Ct
Date
Details
Price
Change
Source
9/25/2026
Sold
$839,000
-0.11%
MLS
8/14/2026
Price Reduced
$839,950
-2.33%
MLS
7/09/2026
Listed
$859,950
—
MLS
Disclaimer: Historical sales information is derived from public records provided by the county offices. Information is not guaranteed and should be independently verified.
18915 Cascade Ridge Court, Mount Vernon, WA 98274 (MLS# 2551300) is a Single Family property that was sold at $839,000 on September 25, 2026. Want to learn more about 18915 Cascade Ridge Court? Do you have questions about finding other Single Family real estate for sale in Mount Vernon? You can browse all Mount Vernon real estate or contact a Coldwell Banker agent to request more information.