This is a carousel with tiles that activate property listing cards. Use the previous and next buttons to navigate.
1/1
$675,000
This is a carousel with tiles that activate property listing cards. Use the previous and next buttons to navigate.
1/1
Property Description
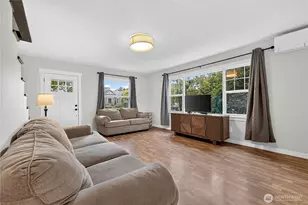
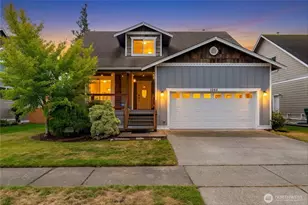
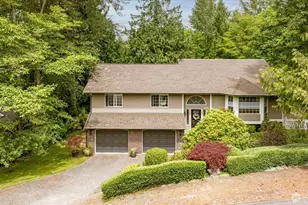
Well-maintained, move in-ready rambler, in the peaceful and welcoming 55+ Big Fir Community, conveniently located close to Skagit Valley Hospital, MV Haggen, downtown MV & Interstate 5. This well-established community's common areas are meticulously maintained, with HOA dues covering each homeowner's front + backyard lawn service, fencing, edging/light weeding. The serene greenbelt areas, walking trails & community clubhouse are all added bonuses. This 2014, 3 bed 1.75 bath home has great curb appeal w/ its Craftsman architecture w/ beautiful stone veneer & low-maintenance landscaping. Front door opens to no-step entry, durable engineered hardwood floors throughout, great natural lighting & open concept layout. Kitchen features, newer stainless steel appliances, granite countertops, full tile backsplash, large island w/ seating, separate eating area & vaulted ceilings. Family room features a cozy gas fireplace for cold & stormy days. Unwind in your spacious primary bedroom & primary bath featuring double-vanity sinks, tiled countertops, oversized walk-in shower, seated vanity, & massive walk-in closet. Interior features 2 additional guest bedrooms w/ large closets that adjoin a well-designed full guest bath w/ tile throughout. Centrally located utility room w/ great storage. Central AC inside home. Kitchen opens to secluded backyard w/ covered patio area, shade awning, custom brick pathways & mature landscaping. 2 car 550 sq ft garage w/ no-step entry + great attic storage.
Full Property Details
Full Property Details for 1894 Silver Loop
General
- Sold For: $675,000
- HOA FEE: $275/month
- Taxes: $6,530 (2026)
- Status: Closed
- Type: Single Family
- Source: NWMLS
- MLS ID: 2543726
- Added to Site: 65 day(s) ago
Interior
- Interior Features: Bath Off Primary, Ceiling Fan(s), Dbl Pane/Storm Window, Fireplace, French Doors, Vaulted Ceiling(s), Walk-In Closet(s), Water Heater
- Fireplace: Yes
- Number of Fireplaces: 1
- Fireplace(s): Gas
- Appliances: Dishwasher(s), Dryer(s), Garbage Disposal, Microwave(s), Refrigerator(s), Stove(s)/Range(s), Washer(s)
- Flooring: Ceramic Tile, Concrete, Engineered Hardwood, Vinyl, Carpet
Rooms
Bathrooms
- Total Bathrooms: 2
- Full Bathrooms: 1
- 3/4 Bathrooms: 1
- Main Floor Baths: 2
- Main - 3/4 Baths: 1
Bedrooms
- Total Bedrooms: 3
- Bedrooms Main: 3
Additional Information
- Amenities: Cable TV, Fenced-Partially, Gas Available, High Speed Internet, Irrigation, Patio
- Security/Safety: Partially Fenced
Parking
- Garage: Yes
- Attached garage: Yes
- Covered Spaces: 2
- Uncovered Spaces: 2
- Parking Features: Driveway, Attached Garage, Off Street
Location
- Area: 835 - Mount Vernon
- County: Skagit
- Subdivision: Mount Vernon
- Driving Directions: From Interstate 5, Exit Anderson Road Exit #225, go East (right) on Blackburn, go North (left) on Fraser Avenue, go East (right) on Silver Loop, home on right.
- Direction Faces: West
School Information
- High School District: Mount Vernon
- Elementary School: Buyer To Verify
- Middle School: Buyer To Verify
- High School: Buyer To Verify
Community
- Association: Yes
- Assoc. Fees Include: Common Area Maintenance, Lawn Service
Heating & Cooling
- Air Conditioning: Yes
- Cooling Type: Central Air, Forced Air, High Efficiency (Unspecified)
- Heating Type: Forced Air, High Efficiency (Unspecified), Radiant
- Water Heater: Natural Gas - Tank
Utilities
- Sewer: Sewer Connected
- Water: Public
Structural Information
- Architectural Style: Craftsman
- Structure Type: House
- Exterior Const.: Cement Planked, Stone, Wood
- Basement Desc.: None
- Foundation: Poured Concrete, Slab
- Roof: Composition
- Entry Location: Main
- Square Feet: 1,688
- Finished Total: 1,688 Sq. Ft.
- Year Built: 2014
- Property Condition: Good
Lot Features
- Property View: Mountains, Territorial
- Lot Size (Acres): 0.129
- Lot Size (Sq. Ft.): 5,619
- Lot Size Source: Public Records
- Topography: Level
- Lot Features: Curbs, Dead End Street, Paved, Sidewalk
- Trees/Vegetation: Garden Space
Financial Considerations
- Association Fee: $275
- Assoc Fee Freq.: Monthly
- Tax Amount: $6,530
- Tax Year: 2026
- Terms: Cash, Conventional
Disclosures and Reports
- Special Conditions: None
- Inclusions: Dishwasher(s), Dryer(s), Garbage Disposal, Leased Equipment, Microwave(s), Refrigerator(s), Stove(s)/Range(s), Washer(s)
- Property ID: P131972
Listed by Andrew Sale | John L. Scott Skagit | (360) 899-1010
Sold by Dawn A. Asuncion | Brown McMillen Real Estate
Get Pre-Approved Today
Schools
Schools serving 1894 Silver Loop
School District:Mount Vernon School District
| Name | Grades | Distance |
|---|---|---|
Little Mountain Elementary School 1514 South Laventure Road, Mount Vernon, WA 98274 | K-5 | 0.3 mi |
Mount Baker Middle School 2310 East Section Street, Mount Vernon, WA 98274 | 6-8 | 0.4 mi |
Mount Vernon High School 1075 East Fulton Street, Mount Vernon, WA 98273 | 9-12 | 1.3 mi |
Disclaimer:
School attendance boundaries provided by ATTOM Data Solutions and are for reference only. Contact the school directly to verify enrollment eligibility.
Price & Sales History for 1894 Silver Loop
Date
Details
Price
Change
Source
7/15/2026
Sold
$675,000
-3.56%
MLS
6/22/2026
Listed
$699,950
—
MLS
Disclaimer: Historical sales information is derived from public records provided by the county offices. Information is not guaranteed and should be independently verified.
1894 Silver Loop, Mount Vernon, WA 98274 (MLS# 2543726) is a Single Family property that was sold at $675,000 on July 15, 2026. Want to learn more about 1894 Silver Loop? Do you have questions about finding other Single Family real estate for sale in Mount Vernon? You can browse all Mount Vernon real estate or contact a Coldwell Banker agent to request more information.