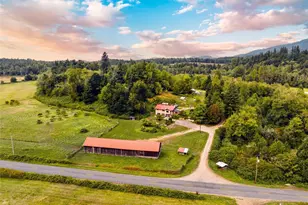
Full Property Details for 20533 Benson Rdg Ln
General
- Sold For: $1,850,000
- HOA FEE: $21/month
- HOA FEE FREQ.: Annually
- Taxes: $5,430 (2026)
- Status: Closed
- Type: Single Family
- Source: NWMLS
- MLS ID: 2557073
- Added to Site: 66 day(s) ago
Interior
- Interior Features: Bath Off Primary, Dbl Pane/Storm Window, Dining Room, Fireplace, Vaulted Ceiling(s), Walk-In Closet(s), Water Heater, Wired for Generator
- Fireplace: Yes
- Number of Fireplaces: 2
- Fireplace(s): Electric, Gas
- Appliances: Dishwasher(s), Double Oven, Dryer(s), Microwave(s), Refrigerator(s), Stove(s)/Range(s), Washer(s)
- Flooring: Ceramic Tile, Engineered Hardwood
Rooms
- Total Bathrooms: 4
- Full Bathrooms: 3
- 3/4 Bathrooms: 1
- Main Floor Baths: 2
- Main - 3/4 Baths: 1
- Lower - Full Baths: 2
- Total Bedrooms: 4
- Bedrooms Lower: 2
- Bedrooms Main: 2
Additional Information
- Amenities: Deck, Electric Car Charging, Fenced-Partially, Gas Available, RV Parking
- Security/Safety: Partially Fenced
Parking
- Carports: Yes
- Covered Spaces: 3
- Uncovered Spaces: 4
- Parking Features: Attached Carport, Driveway, RV Parking
Location
- Area: 835 - Mount Vernon
- County: Skagit
- Subdivision: Mount Vernon
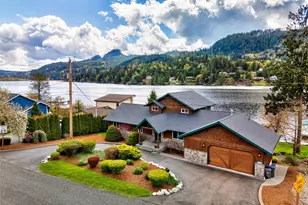
- Building Name: Saratoga Passage View
- Driving Directions: From I-5, take Exit 221 (Conway). Head east, then north on Cedardale Rd. Right on E. Stackpole Rd, turn right to cross wooden bridge onto Benson Ridge Ln. Home on your left. GPS accurate.
- Direction Faces: East
School Information
- High School District: Conway
- Middle School: Conway Sch
Community
Heating & Cooling
- Air Conditioning: Yes
- Cooling Type: Heat Pump
- Heating Type: Heat Pump
- Water Heater: Gas
Utilities
- Sewer: Septic Tank
- Water: Public
Structural Information
- Architectural Style: Contemporary
- Structure Type: House
- Builder: Im Construction LLC
- Construction Status: Completed
- Exterior Const.: Cement Planked, Wood Products
- Basement Desc.: Daylight, Partially Finished
- Foundation: Poured Concrete
- Roof: Metal
- Entry Location: Main
- Square Feet: 3,908
- Finished Total: 3,908 Sq. Ft.
- Year Built: 2026
- Property Condition: Very Good
Lot Features
- Property View: Bay, Sound, Territorial
- Lot Size (Acres): 1
- Lot Size (Sq. Ft.): 43,560
- Lot Size Source: Building Plans
- Lot Dimensions: 131' x 344' x 130' x 324'
- Topography: Level, Sloped
- Lot Features: Dead End Street, Open Space, Paved, Secluded
- Trees/Vegetation: Brush
Financial Considerations
- Association Fee: $250
- Assoc Fee Freq.: Annually
- Tax Amount: $5,430.06
- Tax Year: 2026
- Terms: Cash, Conventional, VA Loan
Disclosures and Reports
- Special Conditions: None
- Inclusions: Dishwasher(s), Double Oven, Dryer(s), Leased Equipment, Microwave(s), Refrigerator(s), Stove(s)/Range(s), Washer(s)
- Property ID: P130341
- Block: 9
- Lot Number: 18
Listed by Dimitriy Snitko | eXp Realty | (888) 317-5197
Sold by Brock Clements | NextHome Preview Properties