This is a carousel with tiles that activate property listing cards. Use the previous and next buttons to navigate.
1/1
$920,000
This is a carousel with tiles that activate property listing cards. Use the previous and next buttons to navigate.
1/1
Property Description
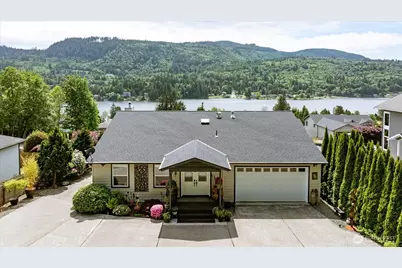
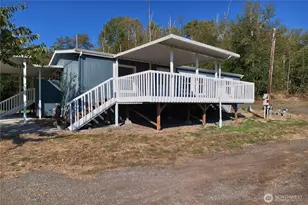
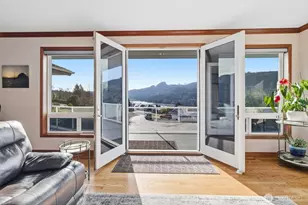
Move-in ready and beautifully updated, this stunning Big Lake home sits center stage to capture panoramic views and breathtaking sunsets. Main-level living at its finest - a spacious entryway welcomes you into an expansive great room designed for dining, relaxing, and drinking in the scenery. The chef's kitchen is a true culinary delight, showcasing custom cabinetry, quartz countertops, professional-grade appliances, copious storage, and a large island with generous seating. The primary suite is a private retreat, offering supreme comfort, a spacious walk-in closet, and a striking custom bath. Two additional bedrooms, a full bath, and a convenient laundry room complete the main level. Step outside onto the partially covered waterproof deck to dine al fresco, unwind with unobstructed views, and enjoy the beloved seasonal fireworks celebration just beyond your doorstep. Downstairs, a fully self-contained additional dwelling unit offers incredible flexibility - complete with a full kitchen, expansive living space, two bedrooms, two bathrooms, dedicated laundry, a two-car garage, and a private keyed entry. Whether for generational living, caregiver quarters, or a rental opportunity, the possibilities are endless. Outside, beautifully maintained gardens deliver year-round curb appeal and a sense of peaceful privacy. A newly installed 30-year roof offers lasting confidence for years to come. This is truly a turn-key home that has it all - don't wait to make it yours.
Full Property Details
Full Property Details for 24153 Walker Valley Rd
General
- Sold For: $920,000
- HOA FEE: $8/month
- HOA FEE FREQ.: Annually
- Taxes: $6,397 (2026)
- Status: Closed
- Type: Single Family
- Source: NWMLS
- MLS ID: 2532361
- Added to Site: 81 day(s) ago
Interior
- Interior Features: Second Kitchen, Bath Off Primary, Dbl Pane/Storm Window, Dining Room, Fireplace, Skylight(s), Walk-In Closet(s), Water Heater
- Fireplace: Yes
- Number of Fireplaces: 2
- Fireplace(s): Gas, Wood Burning
- Appliances: Dishwasher(s), Garbage Disposal, Microwave(s), Refrigerator(s), Stove(s)/Range(s)
- Flooring: Ceramic Tile, Vinyl, Vinyl Plank, Carpet
Rooms
Bathrooms
- Total Bathrooms: 4
- Full Bathrooms: 2
- 3/4 Bathrooms: 1
- Half Bathrooms: 1
- Main Floor Baths: 2
- Main - 3/4 Baths: 1
- Lower - Full Baths: 1
- Lower - 1/2 Baths: 1
Bedrooms
- Total Bedrooms: 5
- Bedrooms Lower: 2
- Bedrooms Main: 3
Additional Information
- Amenities: Cable TV, Deck, Gas Available, High Speed Internet, Patio, RV Parking
Parking
- Garage: Yes
- Attached garage: Yes
- Covered Spaces: 4
- Uncovered Spaces: 4
- Parking Features: Driveway, Attached Garage, RV Parking
Location
- Area: 835 - Mount Vernon
- County: Skagit
- Subdivision: Big Lake
- Driving Directions: From I-5, take Exit 227, East on WA 538 E/E College Way, at the traffic circle take 1st exit onto Hwy 9 South, turn left onto Walker Valley Road, second left and down the driveway off Walker Valley Rd
- Direction Faces: Southwest
School Information
- High School District: Sedro Woolley
- Elementary School: Buyer To Verify
- Middle School: Buyer To Verify
- High School: Buyer To Verify
Community
- Association: Yes
- Assoc. Fees Include: See Remarks
Heating & Cooling
- Air Conditioning: Yes
- Cooling Type: 90%+ High Efficiency, Heat Pump
- Heating Type: 90%+ High Efficiency, Heat Pump
- Water Heater: Gas/Electric
Utilities
- Sewer: Sewer Connected
- Water: Public
Structural Information
- Architectural Style: Contemporary
- Structure Type: House
- Exterior Const.: Metal/Vinyl, Wood Products
- Basement Desc.: Daylight, Finished
- Foundation: Poured Concrete, Slab
- Roof: Composition
- Entry Location: Main
- Square Feet: 2,913
- Finished Total: 2,913 Sq. Ft.
- Year Built: 1999
- Property Condition: Very Good
Lot Features
- Property View: Lake, Mountains, Territorial
- Lot Size (Acres): 0.29
- Lot Size (Sq. Ft.): 12,632
- Lot Size Source: Public Records
- Lot Dimensions: 159 x 80
- Topography: Level, Partial Slope
- Lot Features: Dead End Street, Paved
- Trees/Vegetation: Fruit Trees, Garden Space
Financial Considerations
- Association Fee: $100
- Assoc Fee Freq.: Annually
- Tax Amount: $6,397.35
- Tax Year: 2026
- Terms: Cash, Conventional, FHA, VA Loan
Disclosures and Reports
- Special Conditions: None
- Inclusions: Dishwasher(s), Garbage Disposal, Microwave(s), Refrigerator(s), Stove(s)/Range(s)
- Property ID: P103855
Listed by Coreen Lerch | Windermere Whidbey Island | (360) 675-5953
Sold by Jessi Border | RE/MAX Whatcom County, Inc.
Get Pre-Approved Today
Schools
Schools serving 24153 Walker Valley Rd
School District:Sedro-Woolley School District
| Name | Grades | Distance |
|---|---|---|
Big Lake Elementary School 16802 Lakeview Boulevard, Mount Vernon, WA 98274 | K-6 | 1.5 mi |
Cascade Middle School, Sedro-Woolley, WA 905 McGarigle Road, Sedro-Woolley, WA 98284 | 7-8 | 8.8 mi |
Sedro Woolley Senior High School 1235 3rd Street, Sedro-Woolley, WA 98284 | 9-12 | 8 mi |
Disclaimer:
School attendance boundaries provided by ATTOM Data Solutions and are for reference only. Contact the school directly to verify enrollment eligibility.
Price & Sales History for 24153 Walker Valley Rd
Date
Details
Price
Change
Source
8/18/2026
Sold
$920,000
2.79%
MLS
6/01/2026
Listed
$895,000
—
MLS
Disclaimer: Historical sales information is derived from public records provided by the county offices. Information is not guaranteed and should be independently verified.
24153 Walker Valley Road, Mount Vernon, WA 98274 (MLS# 2532361) is a Single Family property that was sold at $920,000 on August 18, 2026. Want to learn more about 24153 Walker Valley Road? Do you have questions about finding other Single Family real estate for sale in Mount Vernon? You can browse all Mount Vernon real estate or contact a Coldwell Banker agent to request more information.