No photo available
$480,000 Just Listed
Property Description
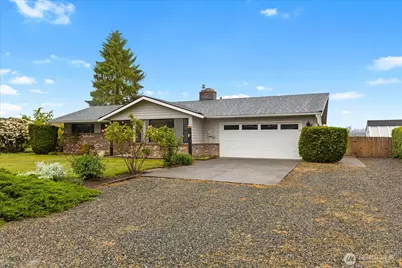
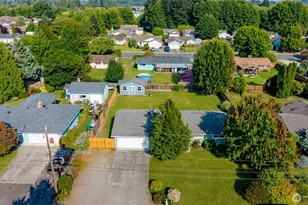
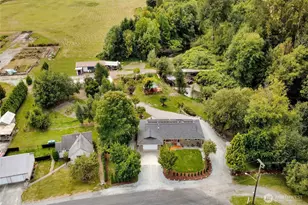
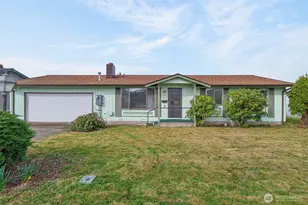
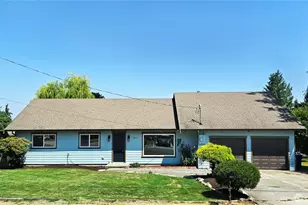
Rare offering! Welcome to this lovingly maintained one-owner rambler in the heart of Mount Vernon. Pride of ownership shines throughout this home with several key major systems having been updated or replaced within the past few years. The roof is new, the furnace and heat pump were replaced within the past few years, newer carpet, and an insulated garage door was recently installed. Inside, you'll find a functional single-level floor plan with comfortable living spaces, wood and gas fireplaces, and timeless charm throughout. Unique to a home of this era is the 3 bathroom layout, with a primary 3/4 en-suite, full guest bath, and a half bath available right off the utility room/garage. While the home could benefit from cosmetic updates, it presents an incredible opportunity to bring your vision and style to life while building instant equity. Additionally, there are apple trees, blueberry bushes, a shed with south facing sun-room, and an amazing garden space in the backyard that has produced wonderful flowers, vegetables, and herbs over the years. Just a quick rototill will bring this space back to life! Whatever your home buying story, this rambler offers the perfect blend of reliability, potential, and location. Enjoy the peace of mind that comes with a home that has been consistently maintained, all while creating the home you've been dreaming of! This property is ready for its next chapter, will you be the author? (some photos virtually staged)
Full Property Details
Full Property Details for 2421 Jacqueline Pl
General
- Price: $480,000
- Taxes: $366 (2025)
- Status: Active
- Type: Single Family
- Source: NWMLS
- MLS ID: 2530461
- Updated: 5/28/2026
- Added to Site: 1 day(s) ago
Interior
- Interior Features: Bath Off Primary, Ceiling Fan(s), Dbl Pane/Storm Window, Dining Room, Fireplace, Water Heater
- Fireplace: Yes
- Number of Fireplaces: 2
- Fireplace(s): Gas, Wood Burning
- Appliances: Dishwasher(s), Dryer(s), Garbage Disposal, Refrigerator(s), Stove(s)/Range(s), Washer(s)
- Flooring: Engineered Hardwood, Vinyl, Carpet
Rooms
Bathrooms
- Total Bathrooms: 3
- Full Bathrooms: 1
- 3/4 Bathrooms: 1
- Half Bathrooms: 1
- Main Floor Baths: 3
- Main - 3/4 Baths: 1
- Main - 1/2 Baths: 1
Bedrooms
- Total Bedrooms: 3
- Bedrooms Main: 3
Additional Information
- Amenities: Deck, Fenced-Fully, Fenced-Partially, Gas Available, Green House, RV Parking
- Security/Safety: Fully Fenced, Partially Fenced
Parking
- Garage: Yes
- Attached garage: Yes
- Covered Spaces: 2
- Uncovered Spaces: 6
- Parking Features: Driveway, Attached Garage, Off Street, RV Parking
Location
- Area: 835 - Mount Vernon
- County: Skagit
- Subdivision: Mount Vernon
- Driving Directions: I5N - Exit 225 - Right onto Anderson Rd - Stay straight on Anderson/Laventure Rd - Right onto Jacqueline Pl - Home on Left. Google/Apple Maps works great.
- Direction Faces: South
School Information
- High School District: Mount Vernon
- Elementary School: Harriet Rowley Elementary
- Middle School: La Venture Mid
- High School: Mount Vernon High
Heating & Cooling
- Air Conditioning: Yes
- Cooling Type: Forced Air, Heat Pump
- Heating Type: Forced Air, Heat Pump
- Water Heater: Gas
Utilities
- Sewer: Available, Sewer Connected
- Water: Public
Structural Information
- Architectural Style: Traditional
- Structure Type: House
- Exterior Const.: Brick, Cement Planked, Wood Products
- Basement Desc.: None
- Foundation: Poured Concrete
- Roof: Composition
- Entry Location: Main
- Square Feet: 1,582
- Finished Total: 1,582 Sq. Ft.
- Year Built: 1974
- Property Condition: Good
Lot Features
- Property View: Mountains, Territorial
- Lot Size (Acres): 0.33
- Lot Size (Sq. Ft.): 14,375
- Lot Size Source: Realist
- Topography: Level
- Lot Features: Dead End Street, Paved
- Trees/Vegetation: Fruit Trees, Garden Space
Financial Considerations
- Tax Amount: $366
- Tax Year: 2025
- Terms: Cash, Conventional, FHA, State Bond, VA Loan
Disclosures and Reports
- Special Conditions: None
- Inclusions: Dishwasher(s), Dryer(s), Garbage Disposal, Refrigerator(s), Stove(s)/Range(s), Washer(s)
- Property ID: P54289
Listed by Jeff Smith | John L. Scott Anacortes | (360) 293-2161
Get Pre-Approved Today
Get a Great Insurance Rate
Schools
Schools serving 2421 Jacqueline Pl
School District:Mount Vernon School District
| Name | Grades | Distance |
|---|---|---|
Harriet Rowley 400 53rd Street, Mount Vernon, WA 98273 | K-5 | 1.7 mi |
Mount Baker Middle School 2310 East Section Street, Mount Vernon, WA 98274 | 6-8 | 1.2 mi |
Mount Vernon High School 1075 East Fulton Street, Mount Vernon, WA 98273 | 9-12 | 1 mi |
Disclaimer:
School attendance boundaries provided by ATTOM Data Solutions and are for reference only. Contact the school directly to verify enrollment eligibility.
Price & Sales History for 2421 Jacqueline Pl
Date
Details
Price
Change
Source
5/28/2026
Listed
$480,000
—
MLS
Disclaimer: Historical sales information is derived from public records provided by the county offices. Information is not guaranteed and should be independently verified.
Tax History
Tax History for 2421 Jacqueline Pl
Year
Property Taxes
Change
Tax Assessment
Change
2025
$366
-1%
$545,500
11%
2024
$368
-20%
$490,500
25%
2021
$461
—
$393,600
102%
2021
$461
-3%
$195,100
—
2020
$477
—
$195,100
—
2019
$478
-3%
$195,100
—
2018
$494
-6%
$195,100
—
2017
$527
-82%
$195,100
—
2016
$2,905
12%
$195,100
16%
2015
$2,600
2%
$168,200
—
2014
$2,549
—
$168,200
—
Disclaimer: Historical tax information is derived from public records provided by the county offices. Information is not guaranteed and should be independently verified.
Estimate the Cost
Estimate the Cost for 2421 Jacqueline Pl
2421 Jacqueline Place, Mount Vernon, WA 98273 (MLS# 2530461) is a Single Family property with 3 bedrooms, 1 full bathroom and 2 partial bathrooms. 2421 Jacqueline Place is currently listed for $480,000 and was received on May 28, 2026. Want to learn more about 2421 Jacqueline Place? Do you have questions about finding other Single Family real estate for sale in Mount Vernon? You can browse all Mount Vernon real estate or contact a Coldwell Banker agent to request more information.