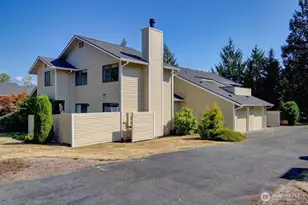
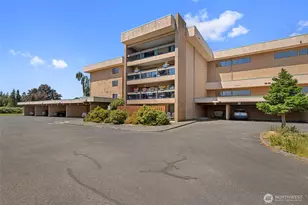
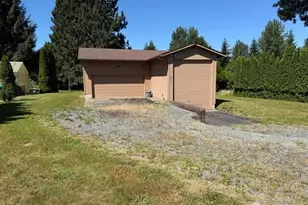
Full Property Details for 2630 Club Ct #101
General
- Price: $315,000
- HOA FEE: $673/month
- Taxes: $3,597 (2026)
- Status: Active
- Type: Condo
- Source: NWMLS
- MLS ID: 2571630
- Updated: 8/20/2026
- Added to Site: 1 day(s) ago
Interior
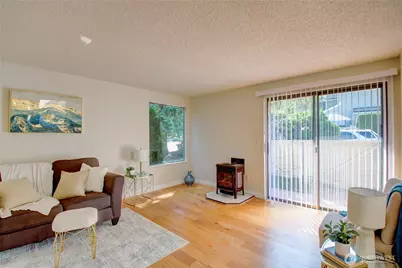
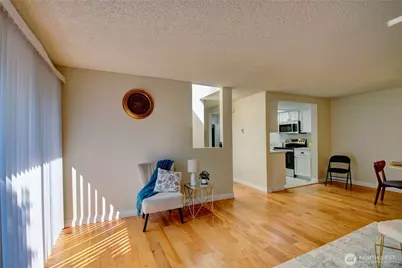
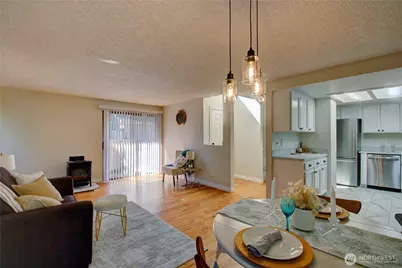
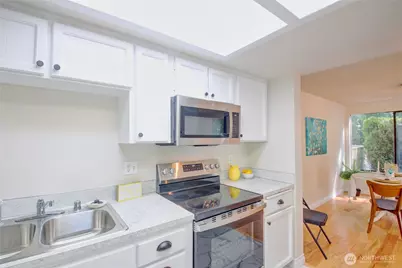
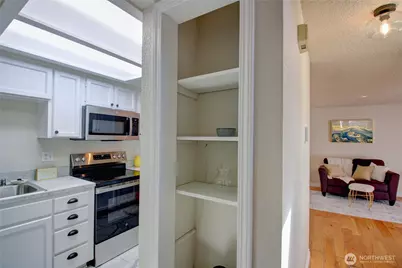
- Interior Features: Cooking-Electric, End Unit, Insulated Windows
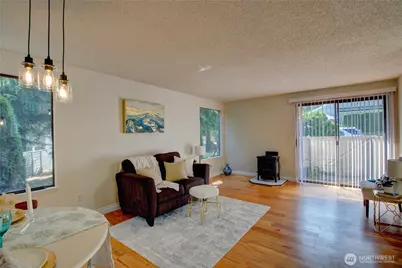
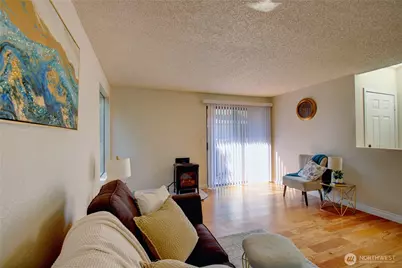
- Fireplace(s): Gas
- Appliances: Dishwasher(s), Garbage Disposal, Refrigerator(s), Stove(s)/Range(s)
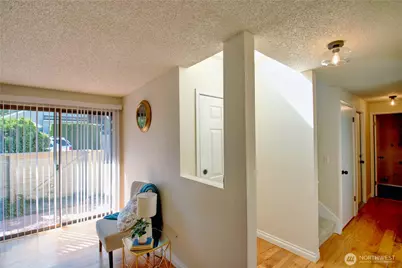
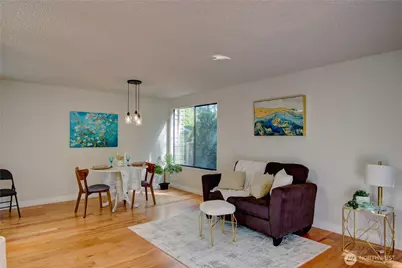
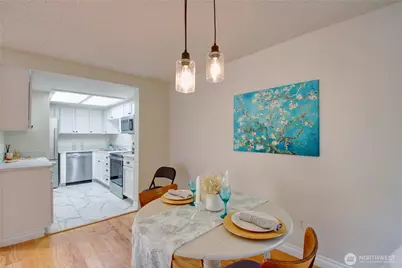
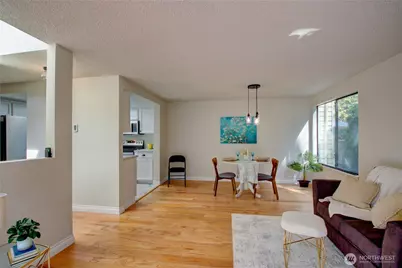
- Flooring: Hardwood
Rooms
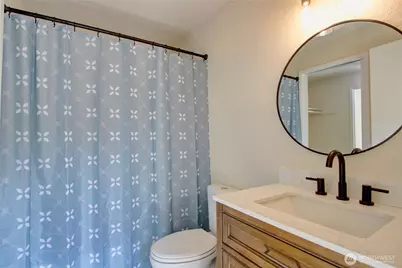
- Total Bathrooms: 2
- Full Bathrooms: 1
- Half Bathrooms: 1
- Upper - Full Baths: 1
- Upper - 1/2 Baths: 1
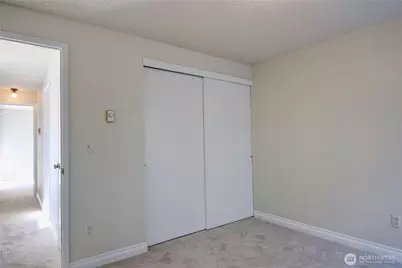
- Total Bedrooms: 2
- Bedrooms Upper: 2
Parking
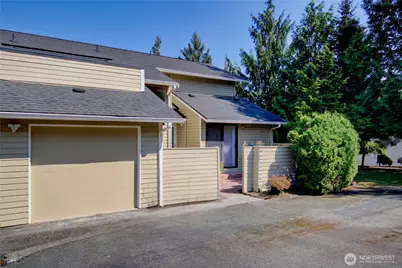
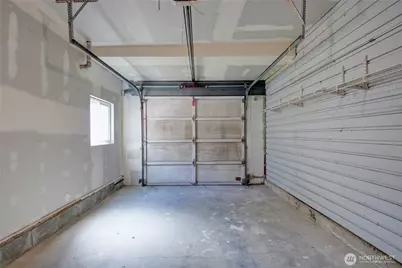
- Garage: Yes
- Covered Spaces: 1
- Uncovered Spaces: 1
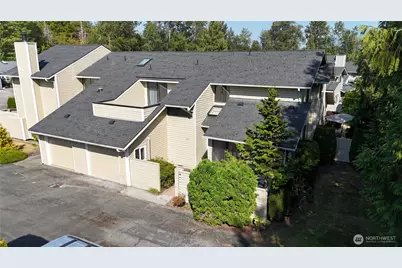
- Parking Features: Individual Garage
Location
- Area: 835 - Mount Vernon
- County: Skagit
- Subdivision: Northridge
- Building Name: Northridge Estates
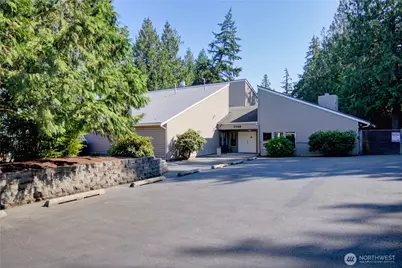
- Driving Directions: Francis Road to Northridge, right on Firwood, left on Club Court. 2nd building on right, Pull in to furthest unit on left.
School Information
- High School District: Mount Vernon
Community
- Association: Yes
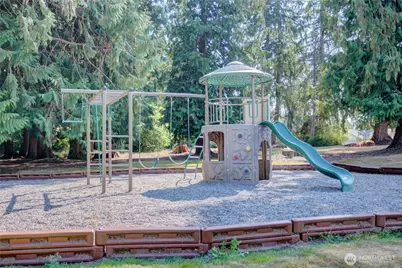
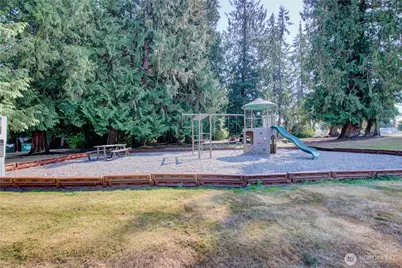
- Assoc. Fees Include: Common Area Maintenance, Lawn Service, See Remarks, Sewer, Trash, Water
- Units Assoc/Comm: 69
Heating & Cooling
- Cooling Type: None
- Heating Type: Radiant, Stove/Free Standing
Structural Information
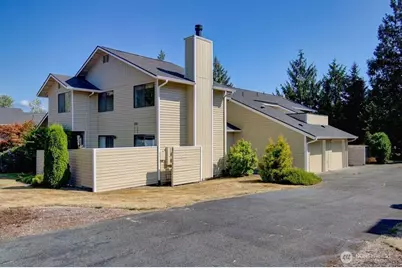
- Structure Type: Condominium
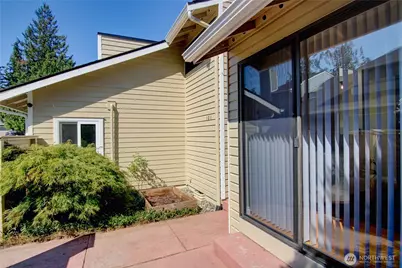
- Exterior Const.: Cement Planked
- Roof: Composition
- Entry Location: Main
- Stories in Building: 2
- Square Feet: 1,112
- Year Built: 1980
- Remodeled/Addition: Yes
Unit Information
- Units in Building: 4
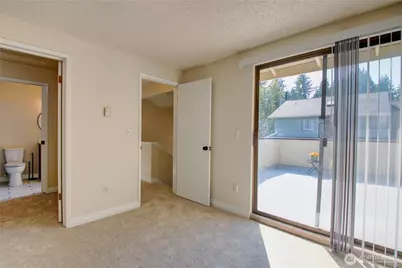
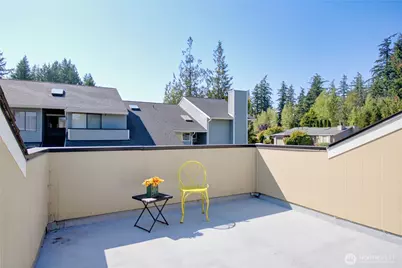
- Unit Features: Balcony/Deck/Patio, End Unit, Insulated Windows
Lot Features
- Lot Size (Acres): 0.0766
- Lot Size (Sq. Ft.): 3,335
- Lot Features: Paved, Sidewalk
Green Features
- Energy Efficient: Insulated Windows
Financial Considerations
- Association Fee: $673
- Assoc Fee Freq.: Monthly
- Tax Amount: $3,597
- Tax Year: 2026
- Terms: Cash, Conventional, FHA, VA Loan
Disclosures and Reports
- Special Conditions: None
- Inclusions: Dishwasher(s), Garbage Disposal, Refrigerator(s), Stove(s)/Range(s)
- Property ID: P81934
Listed by Debbie Benjamin | RE/MAX Gateway | (360) 299-7653