This is a carousel with tiles that activate property listing cards. Use the previous and next buttons to navigate.
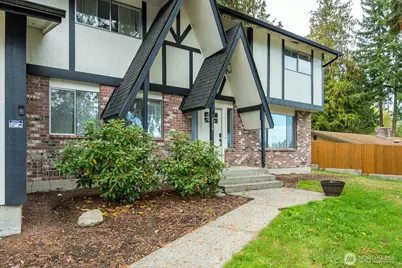
$650,000 Just Listed
This is a carousel with tiles that activate property listing cards. Use the previous and next buttons to navigate.
Full Property Details for 2730 Iroquois Dr
General
- Price: $650,000
- Taxes: $5,901 (2026)
- Status: Active
- Type: Single Family
- Source: NWMLS
- MLS ID: 2568834
- Updated: 8/13/2026
- Added to Site: 4 day(s) ago
Interior
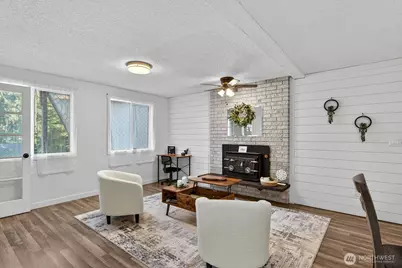
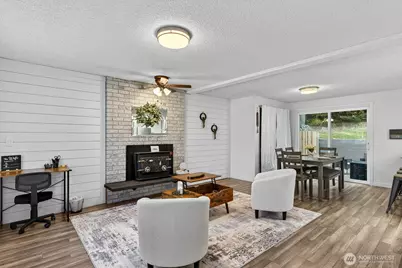
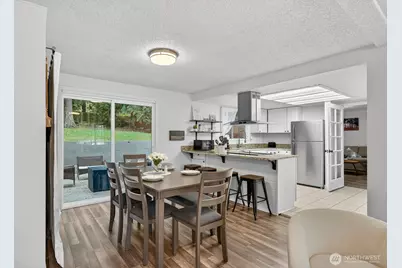
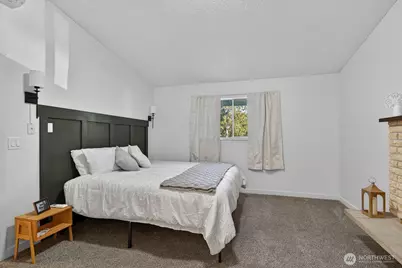
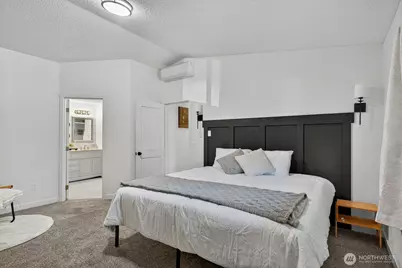
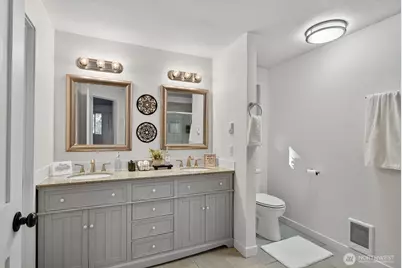
- Interior Features: Bath Off Primary, Ceiling Fan(s), Dining Room, Fireplace, Fireplace (Primary Bedroom), Hot Tub/Spa, Walk-In Closet(s)
- Fireplace: Yes
- Number of Fireplaces: 2
- Fireplace(s): Wood Burning
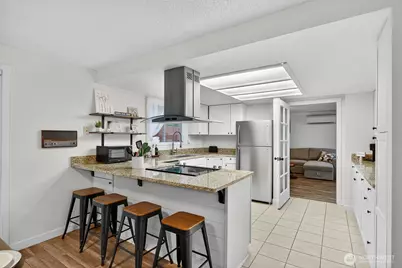
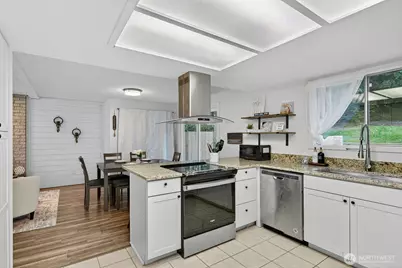
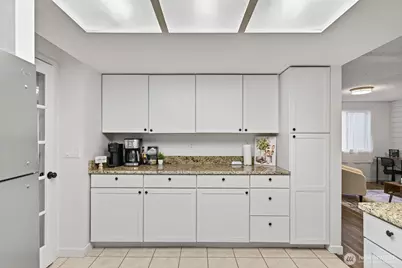
- Appliances: Dishwasher(s), Dryer(s), Garbage Disposal, Microwave(s), Refrigerator(s), Stove(s)/Range(s), Washer(s)
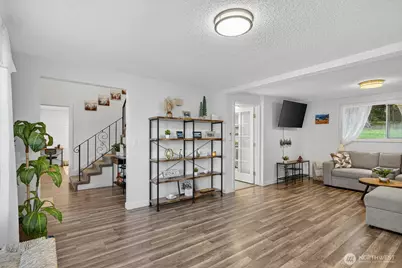
- Flooring: Ceramic Tile, Vinyl Plank, Carpet
Rooms
Bathrooms
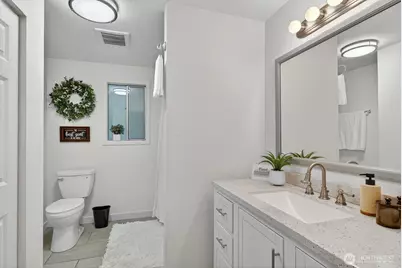
- Total Bathrooms: 3
- Full Bathrooms: 1
- 3/4 Bathrooms: 1
- Half Bathrooms: 1
- Upper - Full Baths: 1
- Upper - 3/4 Baths: 1
- Main Floor Baths: 1
- Main - 1/2 Baths: 1
Bedrooms
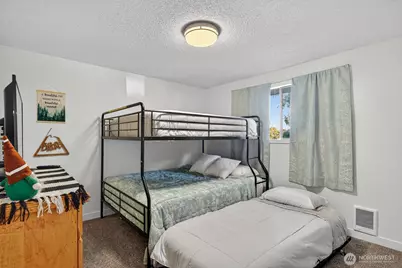
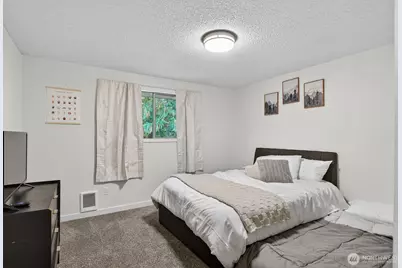
- Total Bedrooms: 4
- Bedrooms Upper: 3
- Bedrooms Main: 1
Additional Information
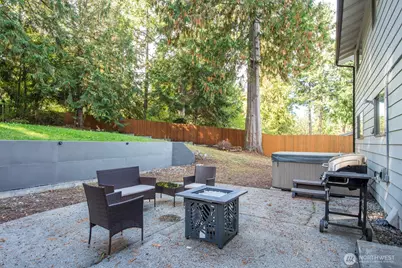
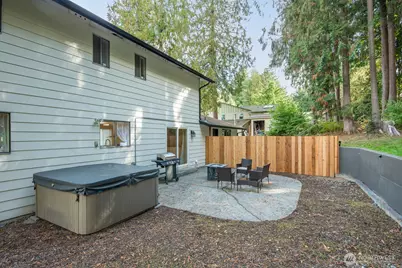
- Amenities: Cable TV, Deck, Dog Run, Fenced-Partially, Gas Available, High Speed Internet, Hot Tub/Spa, Patio
- Spa: Yes
- Security/Safety: Partially Fenced
Parking
- Garage: Yes
- Attached garage: Yes
- Covered Spaces: 2
- Uncovered Spaces: 2
- Parking Features: Driveway, Attached Garage
Location
- Area: 835 - Mount Vernon
- County: Skagit
- Subdivision: Thunderbird
- Driving Directions: I-5 Anderson Exit. Head east. Straight through roundabout. Right on Division Street. Left on N 30th Street. Left on Iroquois Drive. Home will be on the left-hand side
School Information
- High School District: Mount Vernon
- Elementary School: Buyer To Verify
- Middle School: Buyer To Verify
- High School: Mount Vernon High
Heating & Cooling
- Air Conditioning: Yes
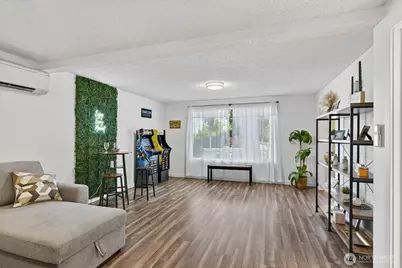
- Cooling Type: 90%+ High Efficiency, Ductless
- Heating Type: 90%+ High Efficiency, Ductless, Wall Furnace
Utilities
- Sewer: Sewer Connected
- Water: Public
Structural Information
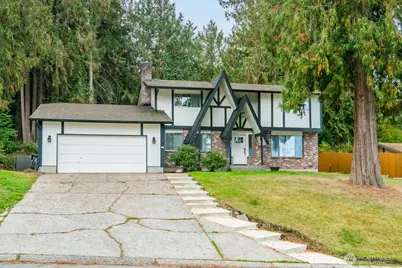
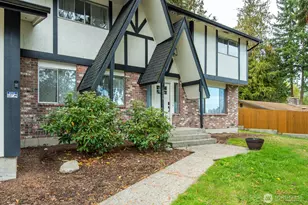
- Architectural Style: Tudor
- Structure Type: House
- Exterior Const.: Brick, Cement Planked
- Basement Desc.: None
- Foundation: Poured Concrete
- Roof: Composition
- Entry Location: Main
- Square Feet: 2,105
- Finished Total: 2,105 Sq. Ft.
- Year Built: 1974
- Property Condition: Updated/Remodeled
Lot Features
- Property View: Mountains
- Lot Size (Acres): 0.37
- Lot Size (Sq. Ft.): 16,117
- Lot Size Source: Assessor
- Topography: Partial Slope, Terraces
- Lot Features: Curbs, Paved, Sidewalk
- Trees/Vegetation: Wooded
Financial Considerations
- Tax Amount: $5,901
- Tax Year: 2026
- Terms: Cash, Conventional, FHA, VA Loan
Disclosures and Reports
- Special Conditions: None
- Inclusions: Dishwasher(s), Dryer(s), Garbage Disposal, Microwave(s), Refrigerator(s), Stove(s)/Range(s), Washer(s)
- Property ID: P78160
Listed by Liz Mauricio | John L. Scott Skagit | (360) 899-1010
Schools serving 2730 Iroquois Dr
| Name | Grades | Distance |
|---|---|---|
Little Mountain Elementary School 1514 South Laventure Road, Mount Vernon, WA 98274 | K-5 | 0.9 mi |
Mount Baker Middle School 2310 East Section Street, Mount Vernon, WA 98274 | 6-8 | 0.9 mi |
Mount Vernon High School 1075 East Fulton Street, Mount Vernon, WA 98273 | 9-12 | 1 mi |
Price & Sales History for 2730 Iroquois Dr
Estimate the Cost for 2730 Iroquois Dr
2730 Iroquois Drive, Mount Vernon, WA 98273 (MLS# 2568834) is a Single Family property with 4 bedrooms, 1 full bathroom and 2 partial bathrooms. 2730 Iroquois Drive is currently listed for $650,000 and was received on August 13, 2026. Want to learn more about 2730 Iroquois Drive? Do you have questions about finding other Single Family real estate for sale in Mount Vernon? You can browse all Mount Vernon real estate or contact a Coldwell Banker agent to request more information.