This is a carousel with tiles that activate property listing cards. Use the previous and next buttons to navigate.
1/1
$550,500
This is a carousel with tiles that activate property listing cards. Use the previous and next buttons to navigate.
1/1
Property Description
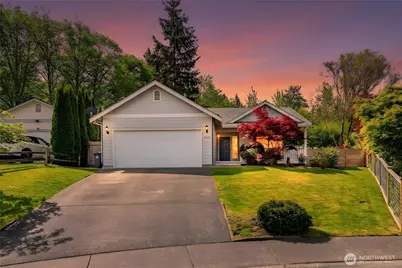
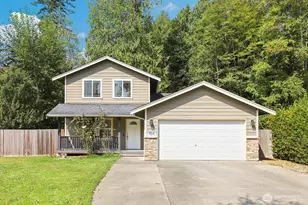
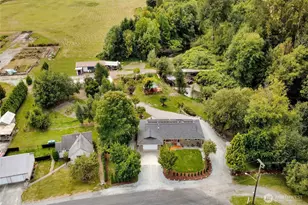
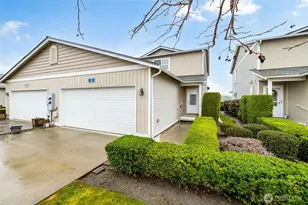
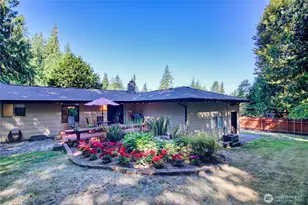
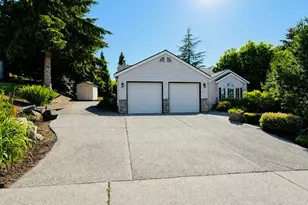
Welcome home to this beautifully maintained, move-in ready residence tucked away on a quiet cul-de-sac and backing to peaceful natural surroundings, offering exceptional privacy and a true sense of retreat. From the covered front porch to the thoughtfully designed interior, this home blends comfort, function, and warmth. The open-concept main level features a seamless flow from the dining room to the kitchen, highlighted by a spacious island with snack bar seating that opens directly into the dining and living areas-perfect for everyday living and effortless entertaining. The inviting living room offers generous space for gathering, with a screen door leading to the covered deck for easy indoor-outdoor living year-round. The primary suite includes great closet space and a relaxing atmosphere. Additional bedrooms are bright, versatile, and inviting-ideal for guests, office space, or everyday use. Step outside to a fully fenced backyard featuring new fencing, beautiful landscaping, and low-maintenance river rock surrounding the home for excellent drainage and curb appeal. Enjoy sunny garden spaces perfect for growing fresh vegetables, relaxing, or entertaining. Minutes from trails to Baker View Park, this home offers easy access to nature, recreation, and outdoor enjoyment. With its privacy, setting, and incredible outdoor spaces, this is truly a special place to call home.*no Homeowner dues/hoa & Pre-Inspected
Full Property Details
Full Property Details for 3500 Seneca Dr
General
- Sold For: $550,500
- Taxes: $5,141 (2026)
- Status: Closed
- Type: Single Family
- Source: NWMLS
- MLS ID: 2521375
- Added to Site: 66 day(s) ago
Interior
- Interior Features: Bath Off Primary, Dbl Pane/Storm Window, Dining Room, Pantry, Vaulted Ceiling(s), Water Heater
- Appliances: Dishwasher(s), Dryer(s), Garbage Disposal, Microwave(s), Refrigerator(s), Stove(s)/Range(s), Washer(s)
- Flooring: Laminate, Carpet
Rooms
Bathrooms
- Total Bathrooms: 2
- Full Bathrooms: 2
- Main Floor Baths: 2
Bedrooms
- Total Bedrooms: 3
- Bedrooms Main: 3
Additional Information
- Amenities: Deck, Fenced-Fully
- Security/Safety: Fully Fenced
Parking
- Garage: Yes
- Attached garage: Yes
- Covered Spaces: 2
- Uncovered Spaces: 2
- Parking Features: Driveway, Attached Garage, Off Street
Location
- Area: 835 - Mount Vernon
- County: Skagit
- Subdivision: Mount Vernon
- Building Name: Park Meadows
- Driving Directions: GPS friendly. It's in the Park Meadow cul-de-sac
- Direction Faces: North
School Information
- High School District: Mount Vernon
- Elementary School: Buyer To Verify
- Middle School: Buyer To Verify
- High School: Buyer To Verify
Heating & Cooling
- Cooling Type: None
- Heating Type: Forced Air
- Water Heater: gas
Utilities
- Sewer: Sewer Connected
- Water: Public
Structural Information
- Structure Type: House
- Exterior Const.: Cement Planked, Wood Products
- Basement Desc.: None
- Foundation: Poured Concrete
- Roof: Composition
- Entry Location: Main
- Square Feet: 1,290
- Finished Total: 1,290 Sq. Ft.
- Year Built: 1996
- Property Condition: Very Good
Lot Features
- Property View: Mountains, Territorial
- Lot Size (Acres): 0.17
- Lot Size (Sq. Ft.): 7,405
- Lot Size Source: realist
- Topography: Level
- Lot Features: Cul-De-Sac, Curbs, Paved
- Trees/Vegetation: Fruit Trees, Garden Space
Financial Considerations
- Tax Amount: $5,141
- Tax Year: 2026
- Terms: Cash, Conventional, FHA, VA Loan
Disclosures and Reports
- Special Conditions: None
- Inclusions: Dishwasher(s), Dryer(s), Garbage Disposal, Microwave(s), Refrigerator(s), Stove(s)/Range(s), Washer(s)
- Property ID: P108330
Listed by Kippie Pasowicz | Windermere Real Estate Co. | (206) 526-5544
Sold by Chara Stuart | Compass
Get Pre-Approved Today
Schools
Schools serving 3500 Seneca Dr
School District:Mount Vernon School District
| Name | Grades | Distance |
|---|---|---|
Harriet Rowley 400 53rd Street, Mount Vernon, WA 98273 | K-5 | 1.1 mi |
Mount Baker Middle School 2310 East Section Street, Mount Vernon, WA 98274 | 6-8 | 1.4 mi |
Mount Vernon High School 1075 East Fulton Street, Mount Vernon, WA 98273 | 9-12 | 1.6 mi |
Disclaimer:
School attendance boundaries provided by ATTOM Data Solutions and are for reference only. Contact the school directly to verify enrollment eligibility.
Price & Sales History for 3500 Seneca Dr
Date
Details
Price
Change
Source
8/12/2026
Sold
$550,500
0.09%
MLS
7/15/2026
Listed
$550,000
—
MLS
Disclaimer: Historical sales information is derived from public records provided by the county offices. Information is not guaranteed and should be independently verified.
3500 Seneca Drive, Mount Vernon, WA 98273 (MLS# 2521375) is a Single Family property that was sold at $550,500 on August 12, 2026. Want to learn more about 3500 Seneca Drive? Do you have questions about finding other Single Family real estate for sale in Mount Vernon? You can browse all Mount Vernon real estate or contact a Coldwell Banker agent to request more information.