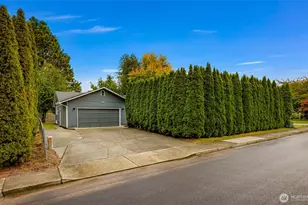
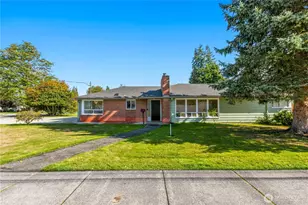
This is a carousel with tiles that activate property listing cards. Use the previous and next buttons to navigate.
1/1
$637,000
This is a carousel with tiles that activate property listing cards. Use the previous and next buttons to navigate.
1/1
Property Description
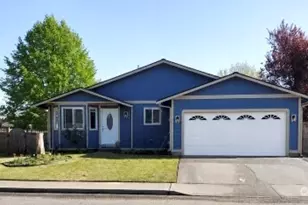
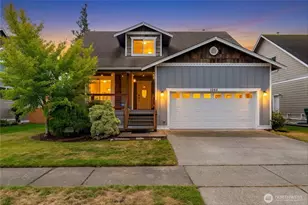
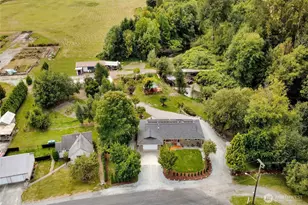
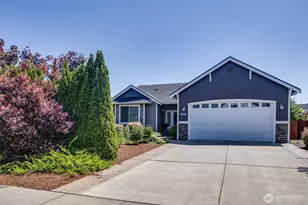
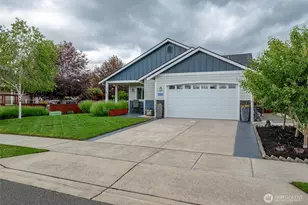
Welcome to the highly sought-after Summersun Estates! This meticulously maintained 3-bedroom, 2-bath rambler offers the perfect blend of comfort, style, and functionality. Inside, you'll find soaring 9-foot ceilings, abundant natural light, a cozy gas fireplace, and an open-concept layout that flows seamlessly into the gourmet kitchen featuring granite countertops and stainless steel appliances. The spacious primary suite offers two walk-in closets and a large ensuite bath for the perfect retreat.Step outside to your own backyard sanctuary. The covered patio is designed for year-round entertaining while overlooking the backyard with a thriving organic garden that's every gardener's dream. A fully finished outbuilding with electricity offers incredible flexibility as a home office, gym, art studio, hobby room, or private retreat, with attached garden storage to keep everything organized.Additional upgrades include a heat pump with central A/C, tankless water heater, oversized 2-car garage with extensive built-in storage, plus attic storage. Lovingly maintained and move-in ready, this exceptional home offers the perfect balance of indoor comfort, outdoor living, and versatile bonus space in one of Mount Vernon's most desirable neighborhoods.
Full Property Details
Full Property Details for 4102 McLaughlin Rd
General
- Sold For: $637,000
- HOA FEE: $57/month
- Taxes: $6,196 (2026)
- Status: Closed
- Type: Single Family
- Source: NWMLS
- MLS ID: 2558614
- Added to Site: 80 day(s) ago
Interior
- Interior Features: Bath Off Primary, Dbl Pane/Storm Window, Dining Room, Fireplace, Security System, Sprinkler System, Walk-In Closet(s), Water Heater
- Fireplace: Yes
- Number of Fireplaces: 1
- Fireplace(s): Gas
- Appliances: Dishwasher(s), Dryer(s), Garbage Disposal, Microwave(s), Refrigerator(s), Stove(s)/Range(s), Washer(s)
- Flooring: Engineered Hardwood, Vinyl, Carpet
Rooms
Bathrooms
- Total Bathrooms: 2
- Full Bathrooms: 1
- 3/4 Bathrooms: 1
- Main Floor Baths: 2
- Main - 3/4 Baths: 1
Bedrooms
- Total Bedrooms: 3
- Bedrooms Main: 3
Additional Information
- Amenities: Cable TV, Deck, Dog Run, Fenced-Fully, Gas Available, High Speed Internet, Outbuildings, Patio, Sprinkler System
- Security/Safety: Fully Fenced, Security System
Parking
- Garage: Yes
- Attached garage: Yes
- Covered Spaces: 2
- Uncovered Spaces: 2
- Parking Features: Driveway, Attached Garage
Location
- Area: 835 - Mount Vernon
- County: Skagit
- Subdivision: Mount Vernon
- Driving Directions: From I-5 go east on College Way, left on Martin Rd then R on McLaughlin, home across from open field.
- Direction Faces: North
School Information
- High School District: Mount Vernon
- Elementary School: Buyer To Verify
- Middle School: Buyer To Verify
- High School: Buyer To Verify
Community
- Association: Yes
Heating & Cooling
- Air Conditioning: Yes
- Cooling Type: 90%+ High Efficiency, Forced Air, Heat Pump
- Heating Type: 90%+ High Efficiency, Forced Air, Heat Pump
- Water Heater: Tankless
Utilities
- Sewer: Sewer Connected
- Water: Public
Structural Information
- Structure Type: House
- Exterior Const.: Cement/Concrete, Cement Planked, Wood, Wood Products
- Basement Desc.: None
- Foundation: Poured Concrete
- Roof: Composition
- Entry Location: Main
- Square Feet: 1,642
- Finished Total: 1,642 Sq. Ft.
- Year Built: 2018
Lot Features
- Property View: Mountains, Territorial
- Lot Size (Acres): 0.1763
- Lot Size (Sq. Ft.): 7,680
- Lot Size Source: Realist
- Topography: Level
- Lot Features: Curbs, Paved, Sidewalk
- Trees/Vegetation: Garden Space
Financial Considerations
- Association Fee: $57
- Assoc Fee Freq.: Monthly
- Tax Amount: $6,196.21
- Tax Year: 2026
- Terms: Cash, Conventional, FHA, VA Loan
Disclosures and Reports
- Special Conditions: None
- Inclusions: Dishwasher(s), Dryer(s), Garbage Disposal, Microwave(s), Refrigerator(s), Stove(s)/Range(s), Washer(s)
- Property ID: P132963
Listed by Sara Cullen | Compass | (425) 637-7777
Sold by Steve Knoblaugh | Compass
Get Pre-Approved Today
Schools
Schools serving 4102 McLaughlin Rd
School District:Mount Vernon School District
| Name | Grades | Distance |
|---|---|---|
Centennial Elementary School, Mount Vernon, WA 3100 Martin Road, Mount Vernon, WA 98273 | K-5 | 0.6 mi |
La Venture Middle School 1200 North Laventure Road, Mount Vernon, WA 98273 | 6-8 | 1.2 mi |
Mount Vernon High School 1075 East Fulton Street, Mount Vernon, WA 98273 | 9-12 | 2.1 mi |
Disclaimer:
School attendance boundaries provided by ATTOM Data Solutions and are for reference only. Contact the school directly to verify enrollment eligibility.
Price & Sales History for 4102 McLaughlin Rd
Date
Details
Price
Change
Source
10/08/2026
Sold
$637,000
-0.47%
MLS
7/22/2026
Listed
$640,000
—
MLS
Disclaimer: Historical sales information is derived from public records provided by the county offices. Information is not guaranteed and should be independently verified.
4102 McLaughlin Rd, Mount Vernon, WA 98273 (MLS# 2558614) is a Single Family property that was sold at $637,000 on October 08, 2026. Want to learn more about 4102 McLaughlin Rd? Do you have questions about finding other Single Family real estate for sale in Mount Vernon? You can browse all Mount Vernon real estate or contact a Coldwell Banker agent to request more information.