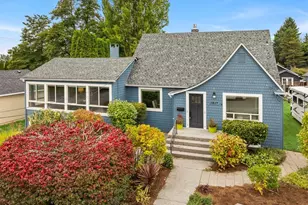
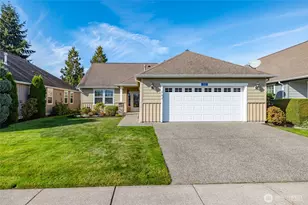
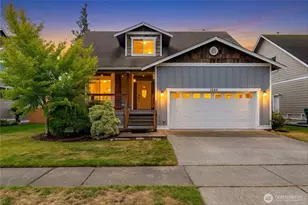
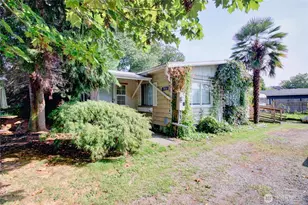
This is a carousel with tiles that activate property listing cards. Use the previous and next buttons to navigate.
1/1
$855,000
This is a carousel with tiles that activate property listing cards. Use the previous and next buttons to navigate.
1/1
Property Description
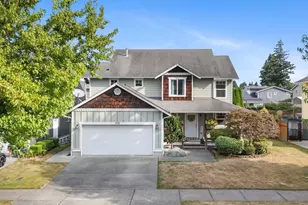
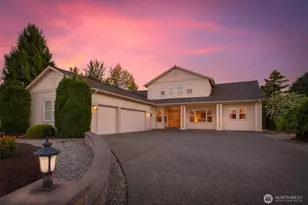
Welcome to The Terrace at Eaglemont, where thoughtful design meets exceptional pride of ownership. This beautifully landscaped, west-facing home offers a warm and inviting presence, with afternoon & evening light pouring into the living spaces and a private backyard backing to a peaceful greenbelt an ideal setting for relaxing or entertaining on the patio.This two-story 4-bedroom home features a primary suite w/full bath on the main level, offering comfort & convenience for everyday living, along with a dedicated office perfect for today's flexible work-from-home lifestyle. The open-concept design is both functional and comfortable, anchored by a cozy living room with gas fireplace and an updated chef-inspired kitchen featuring granite countertops, a walk-in pantry, all new appliances, and an eating space that overlooks the serene backyard. A private dining room on the main level offers an additional inviting space for gatherings, holidays, or quiet evenings at home. Upstairs, you'll find three generously sized bedrooms and a spacious bonus room filled with natural light-ideal for a media room, play space, or additional living area along with a fully remodeled full bath. Add'l highlights include a three-car garage with ample space for storage, hobbies, or recreational gear, and recent system upgrades including a new furnace, air conditioning, and hot water heater. Immaculately maintained & move-in ready, this home truly stands out in one of Mount Vernon's sought after areas.
Full Property Details
Full Property Details for 4720 Parkview Ln
General
- Sold For: $855,000
- HOA FEE: $58/month
- HOA FEE FREQ.: Quarterly
- Taxes: $8,421 (2026)
- Status: Closed
- Type: Single Family
- Source: NWMLS
- MLS ID: 2505147
- Added to Site: 135 day(s) ago
Interior
- Interior Features: Bath Off Primary, Dbl Pane/Storm Window, Dining Room, Fireplace, Pantry, Sprinkler System, Vaulted Ceiling(s), Walk-In Closet(s), Water Heater
- Fireplace: Yes
- Number of Fireplaces: 1
- Fireplace(s): Gas
- Appliances: Dishwasher(s), Dryer(s), Garbage Disposal, Microwave(s), Refrigerator(s), See Remarks, Stove(s)/Range(s), Washer(s)
- Flooring: Hardwood, Carpet
Rooms
Bathrooms
- Total Bathrooms: 3
- Full Bathrooms: 2
- Half Bathrooms: 1
- Upper - Full Baths: 1
- Main Floor Baths: 2
- Main - 1/2 Baths: 1
Bedrooms
- Total Bedrooms: 4
- Bedrooms Upper: 3
- Bedrooms Main: 1
Additional Information
- Amenities: Cable TV, Fenced-Fully, Gas Available, High Speed Internet, Outbuildings, Patio, Sprinkler System
- Security/Safety: Fully Fenced
Parking
- Garage: Yes
- Attached garage: Yes
- Covered Spaces: 3
- Parking Features: Attached Garage
Location
- Area: 835 - Mount Vernon
- County: Skagit
- Subdivision: Eaglemont
- Building Name: Eaglemont
- Driving Directions: GPS works.
- Direction Faces: West
School Information
- High School District: Mount Vernon
- Elementary School: Buyer To Verify
- Middle School: Buyer To Verify
- High School: Buyer To Verify
Community
- Association: Yes
- Assoc. Fees Include: Common Area Maintenance
Heating & Cooling
- Air Conditioning: Yes
- Cooling Type: Central Air
- Heating Type: Forced Air
- Water Heater: Gas
Utilities
- Sewer: Sewer Connected
- Water: Public
Structural Information
- Architectural Style: Craftsman
- Structure Type: House
- Exterior Const.: Cement Planked, Stone
- Basement Desc.: None
- Foundation: Poured Concrete
- Roof: Composition
- Entry Location: Main
- Square Feet: 2,691
- Finished Total: 2,691 Sq. Ft.
- Year Built: 2005
- Property Condition: Very Good
Lot Features
- Property View: Mountains, Territorial
- Lot Size (Acres): 0.21
- Lot Size (Sq. Ft.): 9,148
- Lot Size Source: Assessor
- Topography: Level, Partial Slope
- Lot Features: Curbs, Dead End Street, Paved, Sidewalk
Financial Considerations
- Association Fee: $175
- Assoc Fee Freq.: Quarterly
- Tax Amount: $8,421.24
- Tax Year: 2026
- Terms: Cash, Conventional, VA Loan
Disclosures and Reports
- Special Conditions: None
- Inclusions: Dishwasher(s), Dryer(s), Garbage Disposal, Microwave(s), Refrigerator(s), See Remarks, Stove(s)/Range(s), Washer(s)
- Property ID: P122226
- Lot Number: 124
Listed by Danielle Martin | Windermere RE North, Inc. | (425) 776-1119
Sold by Gabrielle Balolia | RE/MAX Whatcom County, Inc.
Get Pre-Approved Today
Schools
Schools serving 4720 Parkview Ln
School District:Mount Vernon School District
| Name | Grades | Distance |
|---|---|---|
Little Mountain Elementary School 1514 South Laventure Road, Mount Vernon, WA 98274 | K-5 | 1.7 mi |
Mount Baker Middle School 2310 East Section Street, Mount Vernon, WA 98274 | 6-8 | 1.7 mi |
Mount Vernon High School 1075 East Fulton Street, Mount Vernon, WA 98273 | 9-12 | 2.6 mi |
Disclaimer:
School attendance boundaries provided by ATTOM Data Solutions and are for reference only. Contact the school directly to verify enrollment eligibility.
Price & Sales History for 4720 Parkview Ln
Date
Details
Price
Change
Source
6/26/2026
Sold
$855,000
0.59%
MLS
4/13/2026
Listed
$849,950
—
MLS
Disclaimer: Historical sales information is derived from public records provided by the county offices. Information is not guaranteed and should be independently verified.
4720 Parkview Lane, Mount Vernon, WA 98274 (MLS# 2505147) is a Single Family property that was sold at $855,000 on June 26, 2026. Want to learn more about 4720 Parkview Lane? Do you have questions about finding other Single Family real estate for sale in Mount Vernon? You can browse all Mount Vernon real estate or contact a Coldwell Banker agent to request more information.