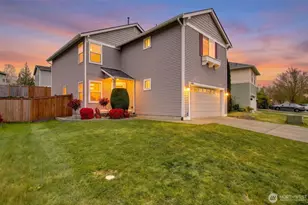
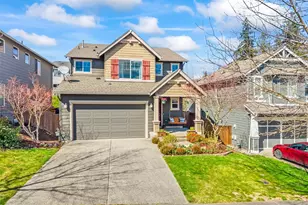
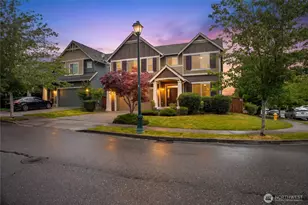
This is a carousel with tiles that activate property listing cards. Use the previous and next buttons to navigate.
1/1
$610,000
This is a carousel with tiles that activate property listing cards. Use the previous and next buttons to navigate.
1/1
Property Description
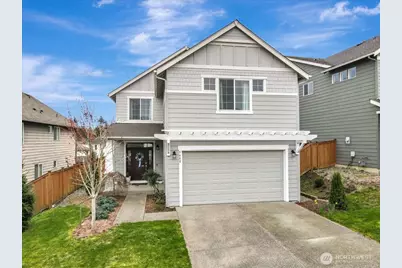
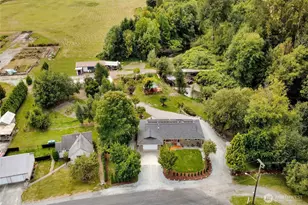
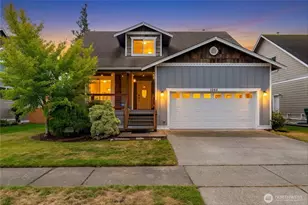
1 YEAR HOME WARRANTY PROVIDED! Nestled in the heart of the sought-after Skagit Highlands neighborhood, this stunning home offers a perfect mix of modern comfort and PNW beauty. From the moment you arrive, the curb appeal is matched only by the breathtaking front-yard views of Mount Baker towering in the distance. Step inside to find a light-filled, open-concept main floor w/durable & stylish luxury vinyl plank flooring that flows seamlessly through the living areas. The heart of the home centers around a spacious kitchen with stainless steel appliances and ample counter space, perfectly positioned for entertaining. You'll love the huge dining room & cozy fireplace. Practicality meets design with a dedicated mudroom located just off the garage, providing the ideal transition space to keep the home organized. The second floor is a true retreat, featuring a family room that separates the primary suite from the other 2 bedrooms. In the primary suite you'll find a gorgeous 5-piece bath and a huge walk-in closet. Enjoy crisp comfort in the summer with air conditioning! You'll love the fully fenced and low maintenance backyard, where you can host gatherings against a serene backdrop of the Cascade foothills. The vibrant neighborhood beckons with scenic walking trails, community parks and playgrounds. This is more than just a house; it is the gateway to the best of Mount Vernon living.
Full Property Details
Full Property Details for 5488 Buckhorn Way
General
- Sold For: $610,000
- HOA FEE: $70/month
- Taxes: $6,181 (2026)
- Status: Closed
- Type: Single Family
- Source: NWMLS
- MLS ID: 2499007
- Added to Site: 104 day(s) ago
Interior
- Interior Features: Bath Off Primary, Ceiling Fan(s), Dbl Pane/Storm Window, Dining Room, Fireplace, French Doors, Pantry, Walk-In Closet(s), Water Heater
- Fireplace: Yes
- Number of Fireplaces: 1
- Fireplace(s): Gas
- Appliances: Dishwasher(s), Garbage Disposal, Microwave(s), Refrigerator(s), Stove(s)/Range(s)
- Flooring: Laminate, Vinyl, Vinyl Plank, Carpet
Rooms
Bathrooms
- Total Bathrooms: 3
- Full Bathrooms: 2
- Half Bathrooms: 1
- Upper - Full Baths: 2
- Main Floor Baths: 1
- Main - 1/2 Baths: 1
Bedrooms
- Total Bedrooms: 3
- Bedrooms Upper: 3
Additional Information
- Amenities: Cable TV, Fenced-Partially, Gas Available, High Speed Internet, Patio
- Security/Safety: Partially Fenced
Parking
- Garage: Yes
- Attached garage: Yes
- Covered Spaces: 2
- Uncovered Spaces: 2
- Parking Features: Driveway, Attached Garage
Location
- Area: 835 - Mount Vernon
- County: Skagit
- Subdivision: Skagit Highlands
- Building Name: Skagit Highlands Div. V, Phase 2
- Driving Directions: Take i5 to exit 227 (College Way). Head east on College Way for 3.5 miles. Turn R on 30th St, L on E. Division St, then R into Skagit Highlands on Waugh to Buckhorn Way.
- Direction Faces: Northwest
School Information
- High School District: Mount Vernon
- Elementary School: Buyer To Verify
- Middle School: Buyer To Verify
- High School: Buyer To Verify
Community
- Association: Yes
- Assoc. Fees Include: Common Area Maintenance
Heating & Cooling
- Air Conditioning: Yes
- Cooling Type: Central Air
- Heating Type: Forced Air
- Water Heater: Gas
Utilities
- Sewer: Sewer Connected
- Water: Public
Structural Information
- Architectural Style: Contemporary
- Structure Type: House
- Builder: Quadrant Homes
- Exterior Const.: Cement Planked
- Basement Desc.: None
- Foundation: Poured Concrete
- Roof: Composition
- Entry Location: Main
- Square Feet: 2,150
- Finished Total: 2,150 Sq. Ft.
- Year Built: 2013
- Property Condition: Very Good
Lot Features
- Property View: Mountains, Partial, Territorial
- Lot Size (Acres): 0.1109
- Lot Size (Sq. Ft.): 4,831
- Lot Size Source: Realist
- Lot Dimensions: 51'/101'/44'/99'
- Topography: Level
- Lot Features: Paved, Sidewalk
Financial Considerations
- Association Fee: $70
- Assoc Fee Freq.: Monthly
- Tax Amount: $6,181.07
- Tax Year: 2026
- Terms: Cash, Conventional, FHA, VA Loan
Disclosures and Reports
- Special Conditions: None
- Inclusions: Dishwasher(s), Garbage Disposal, Microwave(s), Refrigerator(s), Stove(s)/Range(s)
- Property ID: P127267
- Lot Number: 165
Listed by Brooke Knight | North48 Real Estate | (425) 268-7291
Sold by Andrew Sale | John L. Scott Skagit
Get Pre-Approved Today
Schools
Schools serving 5488 Buckhorn Way
School District:Mount Vernon School District
| Name | Grades | Distance |
|---|---|---|
Harriet Rowley 400 53rd Street, Mount Vernon, WA 98273 | K-5 | 0.2 mi |
Mount Baker Middle School 2310 East Section Street, Mount Vernon, WA 98274 | 6-8 | 2.1 mi |
Mount Vernon High School 1075 East Fulton Street, Mount Vernon, WA 98273 | 9-12 | 2.7 mi |
Disclaimer:
School attendance boundaries provided by ATTOM Data Solutions and are for reference only. Contact the school directly to verify enrollment eligibility.
Price & Sales History for 5488 Buckhorn Way
Date
Details
Price
Change
Source
6/15/2026
Sold
$610,000
1.67%
MLS
3/29/2026
Listed
$600,000
—
MLS
Disclaimer: Historical sales information is derived from public records provided by the county offices. Information is not guaranteed and should be independently verified.
5488 Buckhorn Way, Mount Vernon, WA 98273 (MLS# 2499007) is a Single Family property that was sold at $610,000 on June 15, 2026. Want to learn more about 5488 Buckhorn Way? Do you have questions about finding other Single Family real estate for sale in Mount Vernon? You can browse all Mount Vernon real estate or contact a Coldwell Banker agent to request more information.