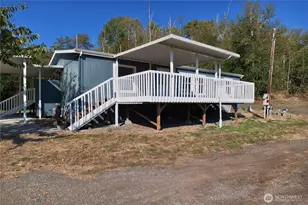
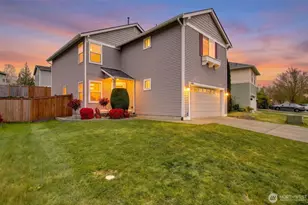
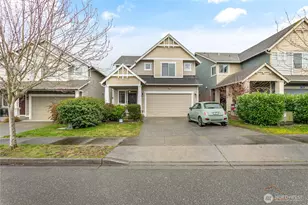
This is a carousel with tiles that activate property listing cards. Use the previous and next buttons to navigate.
1/1
$499,000
This is a carousel with tiles that activate property listing cards. Use the previous and next buttons to navigate.
1/1
Property Description
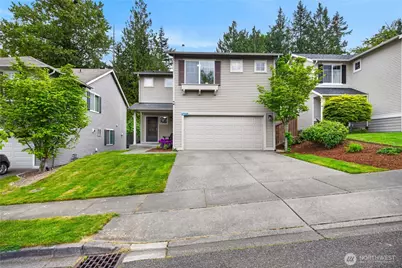
Welcome to this beautifully refreshed Mount Vernon home offering the perfect blend of comfort, functionality, and move-in-ready convenience! Featuring brand-new carpet and fresh interior paint throughout, this spacious home feels bright, clean, and inviting from the moment you arrive. The covered front entry creates a warm welcome and opens into a thoughtfully designed floor plan with abundant natural light and comfortable living spaces throughout. The open-concept main level is ideal for both everyday living and entertaining, featuring a welcoming living area that flows seamlessly into the kitchen and dining space. The kitchen offers ample cabinet and counter space, stainless steel appliances, a gas range, pantry storage, and a functional layout perfect for gatherings and meal prep alike. Sliding glass doors lead to the backyard, creating an easy indoor-outdoor connection. Upstairs, you'll find spacious bedrooms including an oversized primary suite complete with a large walk-in closet and private ensuite bath. Convenient upstairs laundry adds to the home's practical design. The backyard offers room to garden, play, relax, or entertain with mature landscaping and privacy. Additional highlights include updated lighting, generous storage throughout, and an attached two-car garage. Located in Mount Vernon near parks, schools, shopping, dining, and commuter routes, this home offers both comfort and convenience in a peaceful neighborhood setting.
Full Property Details
Full Property Details for 5670 Swift Creek Dr
General
- Sold For: $499,000
- HOA FEE: $70/month
- Taxes: $4,342 (2026)
- Status: Closed
- Type: Single Family
- Source: NWMLS
- MLS ID: 2517843
- Added to Site: 61 day(s) ago
Interior
- Interior Features: Bath Off Primary, Walk-In Closet(s)
- Appliances: Dishwasher(s), Dryer(s), Garbage Disposal, Refrigerator(s), Stove(s)/Range(s), Washer(s)
- Flooring: Vinyl, Vinyl Plank, Carpet
Rooms
Bathrooms
- Total Bathrooms: 3
- Full Bathrooms: 2
- Half Bathrooms: 1
- Upper - Full Baths: 2
- Main Floor Baths: 1
- Main - 1/2 Baths: 1
Bedrooms
- Total Bedrooms: 3
- Bedrooms Upper: 3
Additional Information
- Amenities: Gas Available, Patio
Parking
- Garage: Yes
- Attached garage: Yes
- Covered Spaces: 2
- Parking Features: Attached Garage
Location
- Area: 835 - Mount Vernon
- County: Skagit
- Subdivision: Skagit Highlands
- Driving Directions: From (I-5), take Exit 227 for College Way, head east on College Way for about 2–3 miles, turn left onto N Laventure Rd, then right onto E Division St, then left onto Swift Creek Dr, 5670 on the left.
School Information
- High School District: Sedro Woolley
- Elementary School: Buyer To Verify
- Middle School: Buyer To Verify
- High School: Buyer To Verify
Community
- Association: Yes
- Assoc. Fees Include: Common Area Maintenance
Heating & Cooling
- Cooling Type: None
- Heating Type: Forced Air
Utilities
- Sewer: Sewer Connected
- Water: Public
Structural Information
- Structure Type: House
- Exterior Const.: Metal/Vinyl
- Basement Desc.: None
- Foundation: Poured Concrete
- Roof: Composition
- Entry Location: Main
- Square Feet: 1,580
- Finished Total: 1,580 Sq. Ft.
- Year Built: 2010
Lot Features
- Property View: Territorial
- Lot Size (Acres): 0.1034
- Lot Size (Sq. Ft.): 4,504
- Lot Size Source: Public Source
- Topography: Partial Slope
- Lot Features: Paved, Sidewalk
- Trees/Vegetation: Garden Space
Financial Considerations
- Association Fee: $70
- Assoc Fee Freq.: Monthly
- Tax Amount: $4,342
- Tax Year: 2026
- Terms: Cash, Conventional, FHA, VA Loan
Disclosures and Reports
- Special Conditions: None
- Inclusions: Dishwasher(s), Dryer(s), Garbage Disposal, Refrigerator(s), Stove(s)/Range(s), Washer(s)
- Property ID: P127218
Listed and Sold by Shane Servoss | RE/MAX Gateway | (360) 299-7653
Get Pre-Approved Today
Schools
Schools serving 5670 Swift Creek Dr
School District:Sedro-Woolley School District
| Name | Grades | Distance |
|---|---|---|
Big Lake Elementary School 16802 Lakeview Boulevard, Mount Vernon, WA 98274 | K-6 | 2.1 mi |
Cascade Middle School, Sedro-Woolley, WA 905 McGarigle Road, Sedro-Woolley, WA 98284 | 7-8 | 6.3 mi |
Sedro Woolley Senior High School 1235 3rd Street, Sedro-Woolley, WA 98284 | 9-12 | 5.3 mi |
Disclaimer:
School attendance boundaries provided by ATTOM Data Solutions and are for reference only. Contact the school directly to verify enrollment eligibility.
Price & Sales History for 5670 Swift Creek Dr
Date
Details
Price
Change
Source
7/10/2026
Sold
$499,000
-0.2%
MLS
6/05/2026
Price Reduced
$499,999
-2.91%
MLS
5/11/2026
Listed
$515,000
—
MLS
Disclaimer: Historical sales information is derived from public records provided by the county offices. Information is not guaranteed and should be independently verified.
5670 Swift Creek Drive, Mount Vernon, WA 98273 (MLS# 2517843) is a Single Family property that was sold at $499,000 on July 10, 2026. Want to learn more about 5670 Swift Creek Drive? Do you have questions about finding other Single Family real estate for sale in Mount Vernon? You can browse all Mount Vernon real estate or contact a Coldwell Banker agent to request more information.