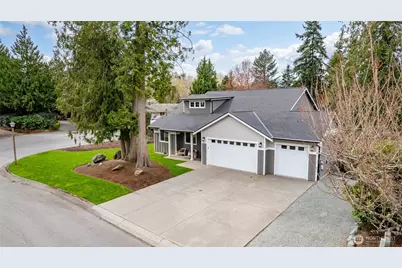
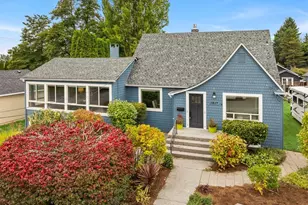
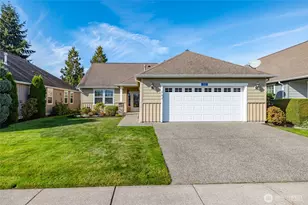
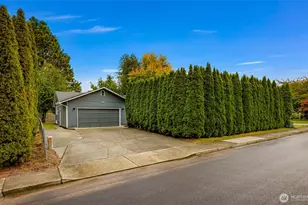
This is a carousel with tiles that activate property listing cards. Use the previous and next buttons to navigate.
1/1
$819,000
This is a carousel with tiles that activate property listing cards. Use the previous and next buttons to navigate.
1/1
Property Description
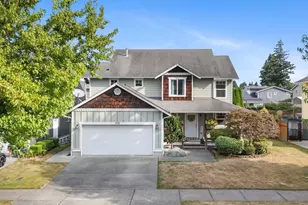
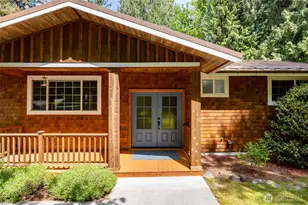
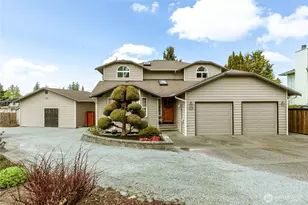
Immaculate custom luxury rambler nestled in a serene, established Mount Vernon neighborhood, offering refined single level living on over one-third acre. Soaring ceilings and light filled open architecture create an elegant, airy atmosphere, while oversized windows invite an abundance of natural light. Main living spaces are beautifully appointed with luxury vinyl plank flooring and centered around a striking see-through stone fireplace that adds warmth and sophistication to both the living and dining areas. Entertainment kitchen features glistening quartz countertops, full tile splash, soft close cabinetry, stainless steel appliances, gas range, bar seating, and a generous walk-in pantry. The expansive dining room and gracious living area offer the ideal blend of everyday comfort and effortless entertaining. The private primary suite is a true retreat with a spa inspired 5-piece bath, dual vanity, oversized tiled walk-in shower, and generous walk-in closet. Two spacious guest bedrooms and a full guest bath offer flexibility and complete the layout. Step outside to enjoy a fully fenced backyard with manicured, easy-care grounds and a wonderful patio designed for year-round enjoyment. Oversized 3-car garage, hot and cold exterior water, and ample space for all the toys, including trailer or RV parking. Fantastic location close to medical services, shopping, outstanding parks, hiking and biking trails, and just minutes to historic downtown.
Full Property Details
Full Property Details for 611 Upland Dr
General
- Sold For: $819,000
- Taxes: $8,480 (2026)
- Status: Closed
- Type: Single Family
- Source: NWMLS
- MLS ID: 2501417
- Added to Site: 191 day(s) ago
Interior
- Interior Features: Bath Off Primary, Dbl Pane/Storm Window, Dining Room, Fireplace, Pantry, Vaulted Ceiling(s), Walk-In Closet(s), Water Heater
- Fireplace: Yes
- Number of Fireplaces: 1
- Fireplace(s): Gas
- Appliances: Dishwasher(s), Garbage Disposal, Microwave(s), Refrigerator(s), Stove(s)/Range(s)
- Flooring: Ceramic Tile, Vinyl Plank, Carpet
Rooms
Bathrooms
- Total Bathrooms: 2
- Full Bathrooms: 2
- Main Floor Baths: 2
Bedrooms
- Total Bedrooms: 3
- Bedrooms Main: 3
Additional Information
- Amenities: Cable TV, Fenced-Partially, Gas Available, High Speed Internet, Patio, RV Parking
- Security/Safety: Partially Fenced
Parking
- Garage: Yes
- Attached garage: Yes
- Covered Spaces: 3
- Uncovered Spaces: 4
- Parking Features: Driveway, Attached Garage, Off Street, RV Parking
Location
- Area: 835 - Mount Vernon
- County: Skagit
- Subdivision: Mount Vernon
- Building Name: The Uplands
- Driving Directions: East on College Way, South on Laventure Rd, East on Fir Street, Right on Upland to home on your Right.
- Direction Faces: East
School Information
- High School District: Mount Vernon
- Elementary School: Buyer To Verify
- Middle School: Buyer To Verify
- High School: Mount Vernon High
Heating & Cooling
- Cooling Type: None
- Heating Type: Fireplace Insert, Forced Air, High Efficiency (Unspecified)
- Water Heater: Gas
Utilities
- Sewer: Sewer Connected
- Water: Public
Structural Information
- Architectural Style: Craftsman
- Structure Type: House
- Builder: Reese Alexander
- Exterior Const.: Cement/Concrete, Wood, Wood Products
- Basement Desc.: None
- Foundation: Poured Concrete
- Roof: Composition
- Entry Location: Main
- Square Feet: 1,890
- Finished Total: 1,890 Sq. Ft.
- Year Built: 2018
- Property Condition: Very Good
Lot Features
- Lot Size (Acres): 0.31
- Lot Size (Sq. Ft.): 13,504
- Lot Size Source: skagitcounty.net
- Topography: Level
- Lot Features: Corner Lot, Curbs, Paved
- Trees/Vegetation: Garden Space
Financial Considerations
- Tax Amount: $8,480
- Tax Year: 2026
- Terms: Cash, Conventional, VA Loan
Disclosures and Reports
- Special Conditions: None
- Inclusions: Dishwasher(s), Garbage Disposal, Microwave(s), Refrigerator(s), Stove(s)/Range(s)
- Property ID: P78168
- Lot Number: 28
Listed by Elizabeth A. Miller | Windermere RE Skagit Valley | (360) 424-4901
Sold by Stacy Anderson | Pettruzzelli Inc
Get Pre-Approved Today
Schools
Schools serving 611 Upland Dr
School District:Mount Vernon School District
| Name | Grades | Distance |
|---|---|---|
Little Mountain Elementary School 1514 South Laventure Road, Mount Vernon, WA 98274 | K-5 | 1 mi |
Mount Baker Middle School 2310 East Section Street, Mount Vernon, WA 98274 | 6-8 | 0.9 mi |
Mount Vernon High School 1075 East Fulton Street, Mount Vernon, WA 98273 | 9-12 | 1 mi |
Disclaimer:
School attendance boundaries provided by ATTOM Data Solutions and are for reference only. Contact the school directly to verify enrollment eligibility.
Price & Sales History for 611 Upland Dr
Date
Details
Price
Change
Source
9/16/2026
Sold
$819,000
—
MLS
6/16/2026
Price Reduced
$819,000
-1.21%
MLS
5/17/2026
Price Reduced
$829,000
-2.47%
MLS
5/04/2026
Price Reduced
$850,000
-2.86%
MLS
4/02/2026
Listed
$875,000
—
MLS
Disclaimer: Historical sales information is derived from public records provided by the county offices. Information is not guaranteed and should be independently verified.
611 Upland Drive, Mount Vernon, WA 98273 (MLS# 2501417) is a Single Family property that was sold at $819,000 on September 16, 2026. Want to learn more about 611 Upland Drive? Do you have questions about finding other Single Family real estate for sale in Mount Vernon? You can browse all Mount Vernon real estate or contact a Coldwell Banker agent to request more information.