This is a carousel with tiles that activate property listing cards. Use the previous and next buttons to navigate.
1/1
$490,000
This is a carousel with tiles that activate property listing cards. Use the previous and next buttons to navigate.
1/1
Property Description
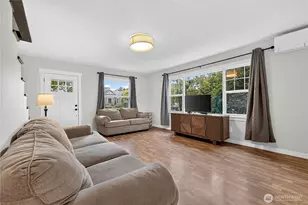
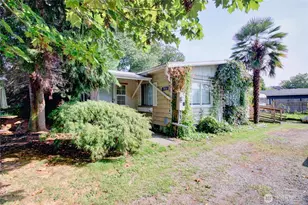
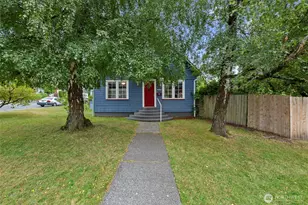
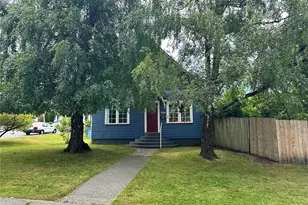
Charming 1940 cottage on a sunny corner lot with beautiful valley views! This inviting 2-bedroom home features hardwood floors in the living and dining areas, along with updated kitchen flooring and newer roof and siding. The home offers a full bath on the main level, plus a spacious basement with additional bath, utility room, and workshop area - ideal for hobbies, storage, or future potential. Step outside and enjoy a gardener's dream with established landscaping, a greenhouse, multiple fruit trees including cherry, apple, and pear, and plenty of space to relax or entertain. Great outdoor space and room to grow!
Full Property Details
Full Property Details for 703 N 8th St
General
- Sold For: $490,000
- Taxes: $4,709 (2025)
- Status: Closed
- Type: Single Family
- Source: NWMLS
- MLS ID: 2497353
- Added to Site: 154 day(s) ago
Interior
- Appliances: Dishwasher(s), Dryer(s), Garbage Disposal, Refrigerator(s), Stove(s)/Range(s), Washer(s)
- Flooring: Hardwood, Laminate, Vinyl
Rooms
Bathrooms
- Total Bathrooms: 2
- Full Bathrooms: 1
- Half Bathrooms: 1
- Main Floor Baths: 1
- Lower - 1/2 Baths: 1
Bedrooms
- Total Bedrooms: 2
- Bedrooms Main: 2
Additional Information
- Amenities: Gas Available, Patio
Parking
- Garage: Yes
- Attached garage: Yes
- Covered Spaces: 1
- Parking Features: Driveway, Attached Garage, Off Street
Location
- Area: 835 - Mount Vernon
- County: Skagit
- Subdivision: Mount Vernon
- Driving Directions: From Riverside Drive turn left (east) onto Fir Street, then right (south) onto N 8th Street.
School Information
- High School District: Mount Vernon
Heating & Cooling
- Cooling Type: None
- Heating Type: Forced Air
Utilities
- Sewer: Sewer Connected
- Water: Public
Structural Information
- Structure Type: House
- Exterior Const.: Cement Planked
- Basement Desc.: Unfinished
- Foundation: Poured Concrete
- Roof: Composition
- Entry Location: Main
- Square Feet: 2,130
- Finished Total: 1,122 Sq. Ft.
- Unfinished Total: 1,008 Sq. Ft.
- Year Built: 1940
Lot Features
- Property View: Territorial
- Lot Size (Acres): 0.14
- Lot Size (Sq. Ft.): 6,098
- Lot Size Source: Realist
- Topography: Level
- Lot Features: Curbs, Paved, Sidewalk
- Trees/Vegetation: Fruit Trees, Garden Space
Financial Considerations
- Tax Amount: $4,709
- Tax Year: 2025
- Terms: Cash, Conventional
Disclosures and Reports
- Special Conditions: None
- Inclusions: Dishwasher(s), Dryer(s), Garbage Disposal, Refrigerator(s), Stove(s)/Range(s), Washer(s)
- Property ID: P54037
Listed by Shelly Tveit | Windermere RE Skagit Valley | (360) 424-4901
Sold by Jim Glackin | Windermere RE Skagit Valley
Get Pre-Approved Today
Schools
Schools serving 703 N 8th St
School District:Mount Vernon School District
| Name | Grades | Distance |
|---|---|---|
Jefferson Elementary School, Mount Vernon, WA 1801 E Blackburn Rd, Mount Vernon, WA 98273 | K-5 | 1.5 mi |
Mount Baker Middle School 2310 East Section Street, Mount Vernon, WA 98274 | 6-8 | 1.3 mi |
Mount Vernon High School 1075 East Fulton Street, Mount Vernon, WA 98273 | 9-12 | 0.3 mi |
Disclaimer:
School attendance boundaries provided by ATTOM Data Solutions and are for reference only. Contact the school directly to verify enrollment eligibility.
Price & Sales History for 703 N 8th St
Date
Details
Price
Change
Source
8/20/2026
Sold
$490,000
-1.8%
MLS
3/25/2026
Listed
$499,000
—
MLS
Disclaimer: Historical sales information is derived from public records provided by the county offices. Information is not guaranteed and should be independently verified.
703 N 8th Street, Mount Vernon, WA 98273 (MLS# 2497353) is a Single Family property that was sold at $490,000 on August 20, 2026. Want to learn more about 703 N 8th Street? Do you have questions about finding other Single Family real estate for sale in Mount Vernon? You can browse all Mount Vernon real estate or contact a Coldwell Banker agent to request more information.