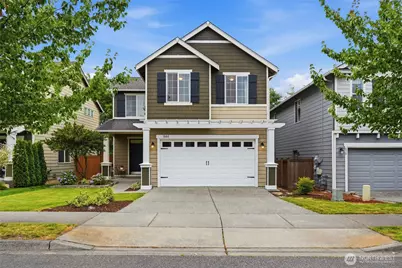
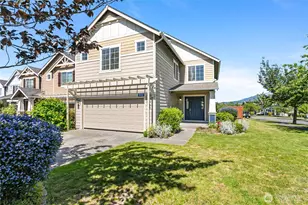
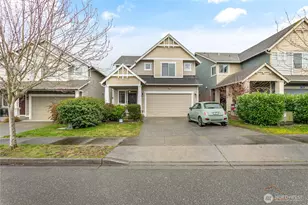
Full Property Details for 844 Panorama Ridge
General
- Sold For: $560,000
- HOA FEE: $68/month
- Taxes: $5,361 (2026)
- Status: Closed
- Type: Single Family
- Source: NWMLS
- MLS ID: 2546296
- Added to Site: 101 day(s) ago
Interior
- Interior Features: Bath Off Primary, Dbl Pane/Storm Window, Dining Room, Fireplace, Loft, Pantry, Vaulted Ceiling(s), Walk-In Closet(s), Water Heater
- Fireplace: Yes
- Number of Fireplaces: 1
- Fireplace(s): Gas
- Appliances: Dishwasher(s), Dryer(s), Garbage Disposal, Microwave(s), Refrigerator(s), Stove(s)/Range(s), Washer(s)
- Flooring: Hardwood, Vinyl, Vinyl Plank, Carpet
Rooms
- Total Bathrooms: 3
- Full Bathrooms: 2
- Half Bathrooms: 1
- Upper - Full Baths: 2
- Main Floor Baths: 1
- Main - 1/2 Baths: 1
- Total Bedrooms: 3
- Bedrooms Upper: 3
Additional Information
- Amenities: Cable TV, Fenced-Partially, High Speed Internet, Patio
- Security/Safety: Partially Fenced
Parking
- Garage: Yes
- Attached garage: Yes
- Covered Spaces: 2
- Parking Features: Attached Garage
Location
- Area: 835 - Mount Vernon
- County: Skagit
- Subdivision: Skagit Highlands
- Building Name: Skagit Highlands Div 5, Phase 2
- Driving Directions: I-5 N to MV, Exit 225 - R to Anderson Rd. Straight at traffic circle onto S Laventure Rd. R onto E Division St. L onto Skagit Highlands Pkwy. R onto Crested Butte, L onto Clifftop, L onto Panorama.
- Direction Faces: South
School Information
- High School District: Mount Vernon
- Elementary School: Madison Elem
- Middle School: Mount Baker Mid
- High School: Mount Vernon High
Community
- Association: Yes
- Assoc. Fees Include: Common Area Maintenance, Road Maintenance, Snow Removal
Heating & Cooling
- Air Conditioning: Yes
- Cooling Type: Central Air
- Heating Type: Forced Air, Heat Pump
- Water Heater: Natural Gas
Utilities
- Sewer: Sewer Connected
- Water: Public
Structural Information
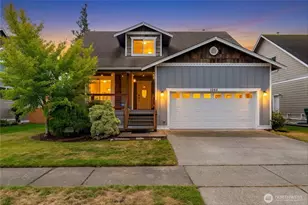
- Architectural Style: Contemporary
- Structure Type: House
- Builder: Quadrant Homes
- Exterior Const.: Cement Planked
- Basement Desc.: None
- Foundation: Poured Concrete
- Roof: Composition
- Entry Location: Main
- Square Feet: 1,730
- Finished Total: 1,730 Sq. Ft.
- Year Built: 2012
- Property Condition: Very Good
Lot Features
- Property View: Territorial
- Lot Size (Acres): 0.1
- Lot Size (Sq. Ft.): 4,356
- Lot Size Source: Public Records
- Lot Dimensions: ~ 39' x 105'
- Topography: Level
- Lot Features: Adjacent to Public Land, Curbs, Paved, Sidewalk
Financial Considerations
- Association Fee: $68
- Assoc Fee Freq.: Monthly
- Tax Amount: $5,361
- Tax Year: 2026
- Terms: Cash, Conventional, FHA, State Bond, VA Loan
Disclosures and Reports
- Special Conditions: None
- Inclusions: Dishwasher(s), Dryer(s), Garbage Disposal, Microwave(s), Refrigerator(s), Stove(s)/Range(s), Washer(s)
- Property ID: P127130
- Lot Number: 24
Listed by Kathy D. West | Windermere Real Estate JS | (360) 653-2509
Sold by Christian Magaly Torres | CENTURY 21 North Homes Realty