This is a carousel with tiles that activate property listing cards. Use the previous and next buttons to navigate.
1/1
$525,000
This is a carousel with tiles that activate property listing cards. Use the previous and next buttons to navigate.
1/1
Property Description
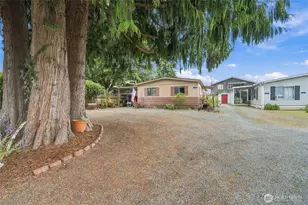
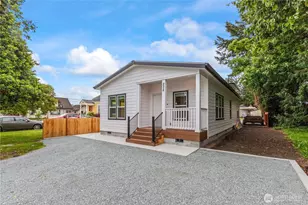
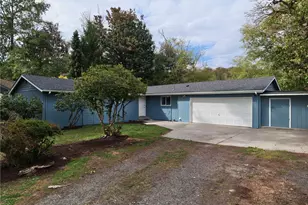
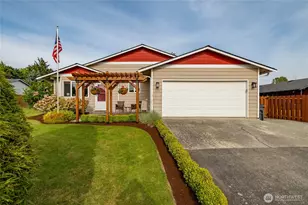
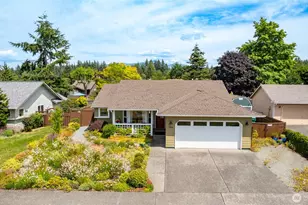
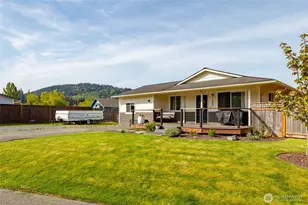
Thoughtfully updated single-story home, just 1.4 miles to Skagit Valley Hospital and 0.6 miles to Haggen. This turn-key 3-bedroom, 1.75-bath home offers 1,408 square feet of single-story living in one of Mount Vernon's most convenient neighborhoods. A major renovation between 2017 and 2020 took on the spaces and systems that matter most: Vinyl Plank Flooring, a fully reworked kitchen with new to that year appliances. anchored by a stunning herringbone tile backsplash, fully renovated back bathroom w/ a custom barn door, new windows, new cement board siding, a fully restored crawl space with fresh vapor barrier & new insulation, and a double sewer cleanout. Outside, the tiered front yard replaces traditional lawn with patio space and easy-care landscaping. The fully fenced backyard offers a second patio for morning coffee, a sweet patch of grass for your four-legged companions, and the privacy you want at day's end. Bakerview Park's off-leash dog park and disc golf course are minutes away. The location is the rest of the story. Skagit Valley Hospital and the medical district sit 1.4 miles away, about a 6-minute drive. Haggen on East Division is 0.6 miles down the road. Mount Baker Middle, Little Mountain Elementary, and Mount Vernon High School all sit within 1.2 miles. Downtown shops and dining, Hillcrest Park, 15th Street Park, and the Skagit River trail system are within easy reach. Skagit Station and I-5 sit roughly 1.2 miles away, opening the rest of the Skagit Valley.
Full Property Details
Full Property Details for 914 S 28th St
General
- Sold For: $525,000
- Taxes: $5,800 (2026)
- Status: Closed
- Type: Single Family
- Source: NWMLS
- MLS ID: 2507191
- Added to Site: 116 day(s) ago
Interior
- Interior Features: Ceiling Fan(s), Dbl Pane/Storm Window, Fireplace, Water Heater
- Fireplace: Yes
- Number of Fireplaces: 1
- Fireplace(s): Gas
- Appliances: Dishwasher(s), Refrigerator(s), Stove(s)/Range(s)
- Flooring: Vinyl Plank
Rooms
Bathrooms
- Total Bathrooms: 2
- Full Bathrooms: 1
- 3/4 Bathrooms: 1
- Main Floor Baths: 2
- Main - 3/4 Baths: 1
Bedrooms
- Total Bedrooms: 3
- Bedrooms Main: 3
Additional Information
- Amenities: Fenced-Fully, Gas Available, High Speed Internet, Patio
- Security/Safety: Fully Fenced
Parking
- Garage: Yes
- Attached garage: Yes
- Covered Spaces: 2
- Uncovered Spaces: 2
- Parking Features: Driveway, Attached Garage
Location
- Area: 835 - Mount Vernon
- County: Skagit
- Subdivision: Mount Vernon
- Building Name: Partington Place Div No 3
- Driving Directions: Take Exit 226 toward Kincaid Street / Mount Vernon, Turn left onto E Kincaid Street heading east, Turn left onto S 15th Street heading north, 914 15th Street will be on your right
- Direction Faces: West
School Information
- High School District: Mount Vernon
- Elementary School: Buyer To Verify
- Middle School: Buyer To Verify
- High School: Buyer To Verify
Heating & Cooling
- Air Conditioning: Yes
- Cooling Type: High Efficiency (Unspecified)
- Heating Type: High Efficiency (Unspecified)
- Water Heater: Gas
Utilities
- Sewer: Available
- Water: Public
Structural Information
- Architectural Style: Contemporary
- Structure Type: House
- Exterior Const.: Cement Planked
- Basement Desc.: None
- Foundation: Poured Concrete
- Roof: Composition
- Entry Location: Main
- Square Feet: 1,408
- Finished Total: 1,408 Sq. Ft.
- Year Built: 1993
- Property Condition: Updated/Remodeled
Lot Features
- Property View: Territorial
- Lot Size (Acres): 0.1768
- Lot Size (Sq. Ft.): 7,700
- Lot Size Source: Public Record
- Lot Dimensions: 110 x 70 x 110 x 70
- Topography: Partial Slope
- Lot Features: Dead End Street, Paved, Sidewalk
- Trees/Vegetation: Garden Space
Financial Considerations
- Tax Amount: $5,800
- Tax Year: 2026
- Terms: Cash, Conventional, FHA, USDA Loan, VA Loan
Disclosures and Reports
- Special Conditions: None
- Inclusions: Dishwasher(s), Leased Equipment, Refrigerator(s), Stove(s)/Range(s)
- Property ID: P102225
- Lot Number: 72
Listed by DiAnn Sager | RE/MAX Gateway | (360) 299-7653
Sold by Brad Masters | John L. Scott, Inc.
Get Pre-Approved Today
Schools
Schools serving 914 S 28th St
School District:Mount Vernon School District
| Name | Grades | Distance |
|---|---|---|
Little Mountain Elementary School 1514 South Laventure Road, Mount Vernon, WA 98274 | K-5 | 0.5 mi |
Mount Baker Middle School 2310 East Section Street, Mount Vernon, WA 98274 | 6-8 | 0.4 mi |
Mount Vernon High School 1075 East Fulton Street, Mount Vernon, WA 98273 | 9-12 | 1.2 mi |
Disclaimer:
School attendance boundaries provided by ATTOM Data Solutions and are for reference only. Contact the school directly to verify enrollment eligibility.
Price & Sales History for 914 S 28th St
Date
Details
Price
Change
Source
7/24/2026
Sold
$525,000
-4.37%
MLS
5/26/2026
Price Reduced
$549,000
-1.08%
MLS
4/17/2026
Listed
$555,000
—
MLS
Disclaimer: Historical sales information is derived from public records provided by the county offices. Information is not guaranteed and should be independently verified.
914 S 28th Street, Mount Vernon, WA 98274 (MLS# 2507191) is a Single Family property that was sold at $525,000 on July 24, 2026. Want to learn more about 914 S 28th Street? Do you have questions about finding other Single Family real estate for sale in Mount Vernon? You can browse all Mount Vernon real estate or contact a Coldwell Banker agent to request more information.