This is a carousel with tiles that activate property listing cards. Use the previous and next buttons to navigate.
1/1
$700,000
This is a carousel with tiles that activate property listing cards. Use the previous and next buttons to navigate.
1/1
Property Description
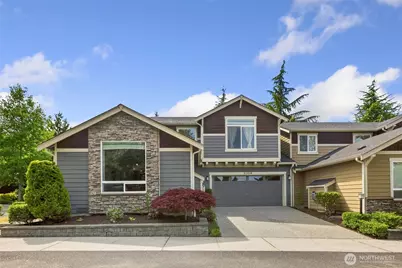
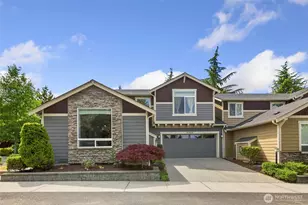
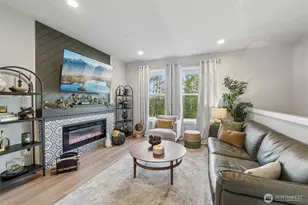
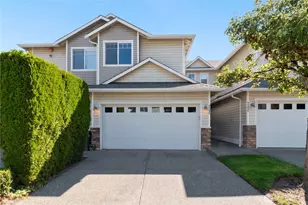
Welcome to this impeccably maintained, light, and bright corner-lot townhome in Mountlake Terrace's desirable Aspen Lane community. Boasting 3 bedrooms, 2.25 baths, and over 1500 square feet of pristine living space, this home offers the perfect blend of privacy, convenience, and low-maintenance living. Step inside to find stunning hand-scraped engineered hardwood throughout the inviting main level, featuring dramatic vaulted ceilings and a cozy gas fireplace, flowing seamlessly into the dining area and a chef's kitchen. Designed for entertaining, the kitchen boasts granite countertops, a large island, stainless steel appliances, and gas cooking. Upstairs houses all three bedrooms, including a luxurious primary suite with vaulted ceilings, a walk-in closet, and a dual-vanity ensuite bath with tile flooring and a large shower. A full main bath with tile and a convenient upper-level laundry room with an included large-capacity washer and dryer round out the top floor. Enjoy year-round comfort with a gas furnace and central AC, plus peace of mind with a newer hot water heater (2 years old). The attached 2-car garage provides ample space for parking and storage. Outside, your private, quiet, fully fenced backyard and large patio await. Unbeatably located, you are minutes from the Lynnwood light rail station, I-5, 405, and Alderwood Mall, all with low HOA dues. Welcome home!
Full Property Details
Full Property Details for 21410 40th Ct W
General
- Sold For: $700,000
- HOA FEE: $100/month
- Taxes: $5,370 (2026)
- Status: Closed
- Type: Townhouse
- Source: NWMLS
- MLS ID: 2540804
- Added to Site: 63 day(s) ago
Interior
- Interior Features: Bath Off Primary, Dbl Pane/Storm Window, Dining Room, Fireplace, Vaulted Ceiling(s), Walk-In Closet(s), Water Heater
- Fireplace: Yes
- Number of Fireplaces: 1
- Fireplace(s): Electric, Gas
- Appliances: Dishwasher(s), Dryer(s), Garbage Disposal, Microwave(s), Refrigerator(s), Stove(s)/Range(s), Washer(s)
- Flooring: Ceramic Tile, Engineered Hardwood, Carpet
Rooms
Bathrooms
- Total Bathrooms: 3
- Full Bathrooms: 1
- 3/4 Bathrooms: 1
- Half Bathrooms: 1
- Upper - Full Baths: 1
- Upper - 3/4 Baths: 1
- Main Floor Baths: 1
- Main - 1/2 Baths: 1
Bedrooms
- Total Bedrooms: 3
- Bedrooms Upper: 3
Additional Information
- Amenities: Cable TV, Fenced-Fully, Gas Available, High Speed Internet, Patio
- Security/Safety: Fully Fenced
Parking
- Garage: Yes
- Attached garage: Yes
- Covered Spaces: 2
- Uncovered Spaces: 2
- Parking Features: Driveway, Attached Garage
Location
- Area: 730 - Southwest Snohomish
- County: Snohomish
- Subdivision: Mountlake Terrace
- Driving Directions: Address is 21410 40th Court W. The same address exists at 40th Avenue W, one block to the east.
- Direction Faces: South
School Information
- High School District: Edmonds
- Elementary School: Cedar Way Elem
- Middle School: Brier Terrace Mid
- High School: Mountlake Terrace Hi
Community
- Association: Yes
- Assoc. Fees Include: Road Maintenance, See Remarks
Heating & Cooling
- Air Conditioning: Yes
- Cooling Type: Central Air
- Heating Type: Forced Air
- Water Heater: Gas
Utilities
- Sewer: Sewer Connected
- Water: Public
Structural Information
- Structure Type: Townhouse
- Exterior Const.: Cement Planked, Stone, Wood
- Basement Desc.: None
- Foundation: Poured Concrete, Slab
- Roof: Composition
- Entry Location: Main
- Square Feet: 1,503
- Finished Total: 1,503 Sq. Ft.
- Year Built: 2012
- Property Condition: Very Good
Lot Features
- Property View: Territorial
- Lot Size (Acres): 0.07
- Lot Size (Sq. Ft.): 3,049
- Lot Size Source: Realist - Buyer to Verify
- Topography: Level
- Lot Features: Curbs, Dead End Street, Paved, Sidewalk
Financial Considerations
- Association Fee: $100
- Assoc Fee Freq.: Monthly
- Tax Amount: $5,370
- Tax Year: 2026
- Terms: Cash, Conventional, FHA, VA Loan
Disclosures and Reports
- Special Conditions: None
- Inclusions: Dishwasher(s), Dryer(s), Garbage Disposal, Microwave(s), Refrigerator(s), Stove(s)/Range(s), Washer(s)
- Property ID: 1129000000300
Listed by Brian Shields | Redfin | (425) 529-5426
Sold by Saviya Robinson | Real Broker LLC
Get Pre-Approved Today
Schools
Schools serving 21410 40th Ct W
School District:Edmonds School District
| Name | Grades | Distance |
|---|---|---|
Cedar Way Elementary School 22222 39th Ave W, Mountlake Terrace, WA 98043 | K-6 | 0.5 mi |
Brier Terrace Middle School 22200 Brier Road, Brier, WA 98036 | 7-8 | 0.6 mi |
Mountlake Terrace High School 21801 44th Ave W, Mountlake Terrace, WA 98043 | 9-12 | 0.2 mi |
Disclaimer:
School attendance boundaries provided by ATTOM Data Solutions and are for reference only. Contact the school directly to verify enrollment eligibility.
Price & Sales History for 21410 40th Ct W
Date
Details
Price
Change
Source
7/27/2026
Sold
$700,000
0.14%
MLS
6/16/2026
Listed
$699,000
—
MLS
Disclaimer: Historical sales information is derived from public records provided by the county offices. Information is not guaranteed and should be independently verified.
21410 40th Court W, Mountlake Terrace, WA 98043 (MLS# 2540804) is a Townhouse property that was sold at $700,000 on July 27, 2026. Want to learn more about 21410 40th Court W? Do you have questions about finding other Townhouse real estate for sale in Mountlake Terrace? You can browse all Mountlake Terrace real estate or contact a Coldwell Banker agent to request more information.