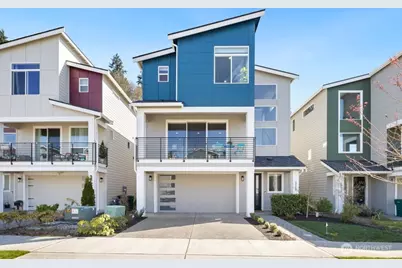
This is a carousel with tiles that activate property listing cards. Use the previous and next buttons to navigate.
1/1
$1,200,000
This is a carousel with tiles that activate property listing cards. Use the previous and next buttons to navigate.
1/1
Property Description
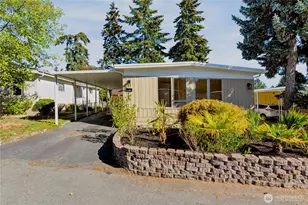
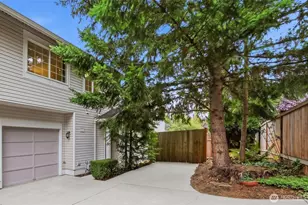
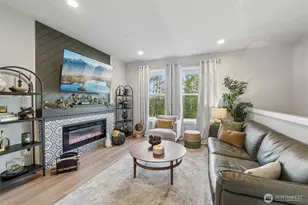
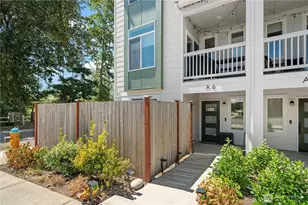
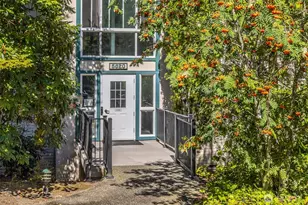
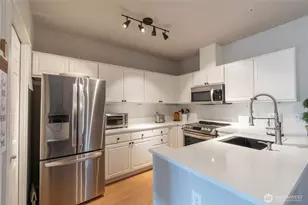
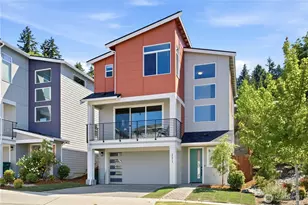
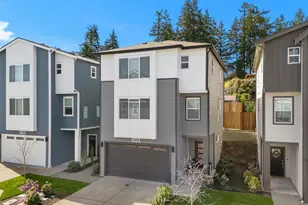
Step inside and immediately feel at ease - this better-than-new 4 bedroom 3.5 bath home offers luxury and tranquility in a quiet community close to I-5 and the light rail. Spread out in multiple outdoor spaces, perfect for entertaining any type of gathering, and always colorful thanks to crisp landscaping and automatic sprinklers. Enjoy a large great room with a sleek electric fireplace, modern kitchen cabinets and white quartz countertops, and durable yet stylish LVP floors. A rare bonus space on the main level is perfect for formal dining, office, or family/game room close to the kitchen! Bask in natural light as you retreat upstairs to your spacious primary suite, complete with tiled shower, water closet and walk-in closet. The upper floor also features second and third bedrooms, laundry, and even a cozy loft space, perfect for a desk, reading nook or Peloton. The lower level adds versatility with an additional large bedroom and full bath, providing flexible space for guests, rec room, or potential ADU/MIL suite. Ample storage, tall ceilings, and a 2 car garage round out the interior. The backyard is fully fenced, and the low HOA dues maintain a pristine community and private park. And if all that isn't enough, enjoy lower electricity costs thanks to a solar panel system. Pre-inspected, freshly painted throughout, and organized. Don't miss this one!
Full Property Details
Full Property Details for 22545 69th Pl W
General
- Sold For: $1,200,000
- HOA FEE: $125/month
- HOA FEE FREQ.: Annually
- Taxes: $7,453 (2025)
- Status: Closed
- Type: Single Family
- Source: NWMLS
- MLS ID: 2503267
- Added to Site: 48 day(s) ago
Interior
- Appliances: Dishwasher(s), Dryer(s), Garbage Disposal, Microwave(s), Refrigerator(s), Stove(s)/Range(s), Washer(s)
- Flooring: Vinyl Plank, Carpet
Rooms
Bathrooms
- Total Bathrooms: 4
- Full Bathrooms: 1
- 3/4 Bathrooms: 2
- Half Bathrooms: 1
- Upper - Full Baths: 1
- Upper - 3/4 Baths: 1
- Main Floor Baths: 1
- Main - 1/2 Baths: 1
- Lower - 3/4 Baths: 1
Bedrooms
- Total Bedrooms: 4
- Bedrooms Upper: 3
- Bedrooms Lower: 1
Additional Information
- Amenities: Electric Car Charging, Fenced-Fully, Irrigation, Patio
- Security/Safety: Fully Fenced
Parking
- Garage: Yes
- Attached garage: Yes
- Covered Spaces: 2
- Uncovered Spaces: 2
- Parking Features: Attached Garage
Location
- Area: 730 - Southwest Snohomish
- County: Snohomish
- Subdivision: Mountlake Terrace
- Driving Directions: GPS Friendly.
- Direction Faces: West
School Information
- High School District: Edmonds
- Elementary School: Buyer To Verify
- Middle School: Buyer To Verify
- High School: Buyer To Verify
Community
- Association: Yes
- Assoc. Fees Include: Common Area Maintenance
Heating & Cooling
- Air Conditioning: Yes
- Cooling Type: Central Air
- Heating Type: Forced Air
Utilities
- Sewer: Sewer Connected
- Water: Public
Structural Information
- Structure Type: House
- Exterior Const.: Cement Planked
- Basement Desc.: Finished
- Foundation: Block, Poured Concrete
- Roof: Composition
- Entry Location: Lower
- Square Feet: 2,699
- Finished Total: 2,699 Sq. Ft.
- Year Built: 2021
- Property Condition: Very Good
Lot Features
- Property View: Territorial
- Lot Size (Acres): 0.07
- Lot Size (Sq. Ft.): 3,049
- Lot Size Source: Realist - Buyer to Verify
- Lot Dimensions: 40 x 73
- Topography: Level, Terraces
- Lot Features: Curbs, Paved, Sidewalk
Green Features
- Energy Generation: Solar
Financial Considerations
- Association Fee: $1,500
- Assoc Fee Freq.: Annually
- Tax Amount: $7,453
- Tax Year: 2025
- Terms: Cash, Conventional
Disclosures and Reports
- Special Conditions: None
- Inclusions: Dishwasher(s), Dryer(s), Garbage Disposal, Microwave(s), Refrigerator(s), Stove(s)/Range(s), Washer(s)
- Property ID: 1202600002800
Listed by Rick Wright | Redfin | (425) 529-5426
Sold by Luan Nguyen-Tran | Compass
Get Pre-Approved Today
Schools
Schools serving 22545 69th Pl W
School District:Edmonds School District
| Name | Grades | Distance |
|---|---|---|
Westgate Elementary School, Edmonds, WA 9601 220th Street Southwest, Edmonds, WA 98020 | K-6 | 1.7 mi |
College Place Middle School 7501 208th Street Southwest, Lynnwood, WA 98036 | 7-8 | 1.3 mi |
Edmonds Woodway High School 7600 212th Street Southwest, Edmonds, WA 98026 | 9-12 | 0.9 mi |
Disclaimer:
School attendance boundaries provided by ATTOM Data Solutions and are for reference only. Contact the school directly to verify enrollment eligibility.
Price & Sales History for 22545 69th Pl W
Date
Details
Price
Change
Source
5/14/2026
Sold
$1,200,000
—
MLS
4/09/2026
Listed
$1,200,000
—
MLS
Disclaimer: Historical sales information is derived from public records provided by the county offices. Information is not guaranteed and should be independently verified.
22545 69th Place W, Mountlake Terrace, WA 98043 (MLS# 2503267) is a Single Family property that was sold at $1,200,000 on May 14, 2026. Want to learn more about 22545 69th Place W? Do you have questions about finding other Single Family real estate for sale in Mountlake Terrace? You can browse all Mountlake Terrace real estate or contact a Coldwell Banker agent to request more information.