This is a carousel with tiles that activate property listing cards. Use the previous and next buttons to navigate.
1/1
$585,000
This is a carousel with tiles that activate property listing cards. Use the previous and next buttons to navigate.
1/1
Property Description
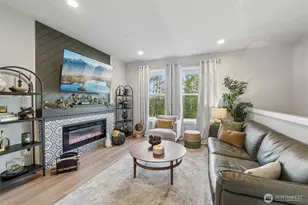
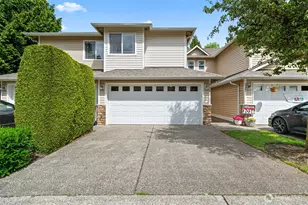
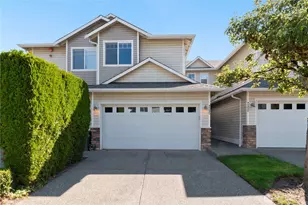
Incredible location! One mile to Lynnwood Light Rail Station and convenient to shopping & dining, Alderwood Mall & Costco with easy access to I-5 & I-405. Move-in ready and completely refreshed with brand new interior paint, white painted millwork and doors, plush new carpet, new laminate hardwood on main level, brand new stainless steel appliances including a gas range & new deep basin farm sink. Updated light fixtures. Ideal floorplan with great room concept and large kitchen with plenty of cabinet and countertop space plus breakfast bar. Tile countertops and maple cabinets. Half guest bath and full size laundry on main level. Slider off dining room to a private back patio area with easy walk to community park & playground. Open rail staircase to light and bright upstairs. Huge primary suite with walk in closet and vaulted ceilings. Ensuite 5-piece bath with double vanity and separate tub and shower. Two additional guest bedrooms and full bathroom with skylight. Efficient gas forced air heat. Plumbed for gas dryer. 2 car attached garage plus driveway parking. Low HOA dues include Water & Sewer plus exterior maintenance and lawn service. Community includes 2 playgrounds and a picnic area. Pet friendly. Highly rated Edmonds School District.
Full Property Details
Full Property Details for 4126 214th St SW #B
General
- Sold For: $585,000
- HOA FEE: $445/month
- Taxes: $4,626 (2025)
- Status: Closed
- Type: Townhouse
- Source: NWMLS
- MLS ID: 2538668
- Added to Site: 69 day(s) ago
Interior
- Interior Features: Bath Off Primary, Dbl Pane/Storm Window, Dining Room, Skylight(s), Vaulted Ceiling(s), Walk-In Closet(s), Water Heater
- Appliances: Dishwasher(s), Garbage Disposal, Microwave(s), Stove(s)/Range(s)
- Flooring: Ceramic Tile, Laminate, Vinyl, Carpet
Rooms
Bathrooms
- Total Bathrooms: 3
- Full Bathrooms: 2
- Half Bathrooms: 1
- Upper - Full Baths: 2
- Main Floor Baths: 1
- Main - 1/2 Baths: 1
Bedrooms
- Total Bedrooms: 3
- Bedrooms Upper: 3
Additional Information
- Amenities: Cable TV, Fenced-Partially, High Speed Internet, Patio
- Security/Safety: Partially Fenced
Parking
- Garage: Yes
- Attached garage: Yes
- Covered Spaces: 2
- Uncovered Spaces: 2
- Parking Features: Driveway, Attached Garage
Location
- Area: 730 - Southwest Snohomish
- County: Snohomish
- Subdivision: Mountlake Terrace
- Building Name: Walnut Grove
- Driving Directions: GPS Friendly. Exit 181A from I-5 Northbound, right on 44th Ave W, left on 214th St SW. Right into Walnut Grove townhomes. 4126 #B on left.
- Direction Faces: West
School Information
- High School District: Edmonds
- Elementary School: Cedar Way Elem
- Middle School: Brier Terrace Mid
- High School: Mountlake Terrace Hi
Community
- Association: Yes
- Assoc. Fees Include: Common Area Maintenance, Lawn Service, Road Maintenance, Sewer, Snow Removal, Water
Heating & Cooling
- Cooling Type: None
- Heating Type: 90%+ High Efficiency, Forced Air
- Water Heater: Gas
Utilities
- Sewer: Sewer Connected
- Water: Public
Structural Information
- Architectural Style: Traditional
- Structure Type: Townhouse
- Exterior Const.: Metal/Vinyl, Wood
- Basement Desc.: None
- Foundation: Poured Concrete
- Roof: Composition
- Entry Location: Main
- Square Feet: 1,481
- Finished Total: 1,481 Sq. Ft.
- Year Built: 2003
- Property Condition: Good
Lot Features
- Property View: Territorial
- Lot Size (Sq. Ft.): 1
- Lot Size Source: Realist
- Topography: Level
- Lot Features: Curbs, Paved, Sidewalk
Financial Considerations
- Association Fee: $445
- Assoc Fee Freq.: Monthly
- Tax Amount: $4,626
- Tax Year: 2025
- Terms: Cash, Conventional, FHA, VA Loan
Disclosures and Reports
- Special Conditions: None
- Inclusions: Dishwasher(s), Garbage Disposal, Microwave(s), Stove(s)/Range(s)
- Property ID: 951700004200
- Block: 4126
- Lot Number: B
Listed by Carrie Foley | Compass | (425) 242-6440
Sold by Jordan Hashemi | Seattle Works Real Estate
Get Pre-Approved Today
Schools
Schools serving 4126 214th St SW #B
School District:Edmonds School District
| Name | Grades | Distance |
|---|---|---|
Cedar Way Elementary School 22222 39th Ave W, Mountlake Terrace, WA 98043 | K-6 | 0.5 mi |
Brier Terrace Middle School 22200 Brier Road, Brier, WA 98036 | 7-8 | 0.6 mi |
Mountlake Terrace High School 21801 44th Ave W, Mountlake Terrace, WA 98043 | 9-12 | 0.2 mi |
Disclaimer:
School attendance boundaries provided by ATTOM Data Solutions and are for reference only. Contact the school directly to verify enrollment eligibility.
Price & Sales History for 4126 214th St SW #B
Date
Details
Price
Change
Source
7/16/2026
Sold
$585,000
-0.85%
MLS
6/10/2026
Listed
$590,000
—
MLS
Disclaimer: Historical sales information is derived from public records provided by the county offices. Information is not guaranteed and should be independently verified.
4126 214th Street SW #B, Mountlake Terrace, WA 98043 (MLS# 2538668) is a Townhouse property that was sold at $585,000 on July 16, 2026. Want to learn more about 4126 214th Street SW #B? Do you have questions about finding other Townhouse real estate for sale in Mountlake Terrace? You can browse all Mountlake Terrace real estate or contact a Coldwell Banker agent to request more information.