This is a carousel with tiles that activate property listing cards. Use the previous and next buttons to navigate.
1/1
$1,400,000
This is a carousel with tiles that activate property listing cards. Use the previous and next buttons to navigate.
1/1
Property Description
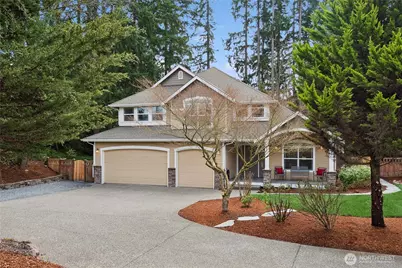
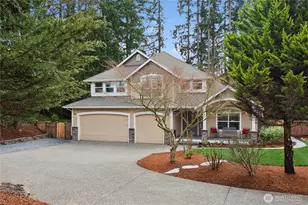
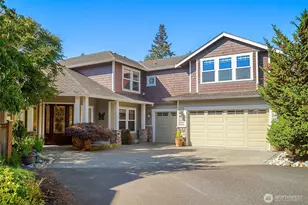
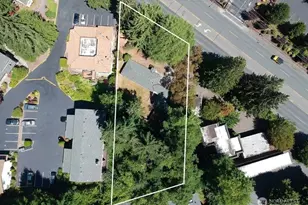
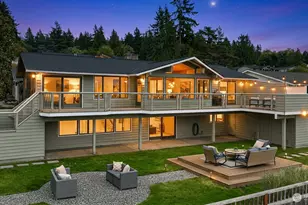
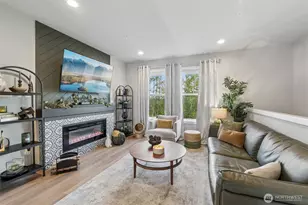
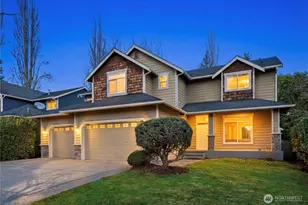
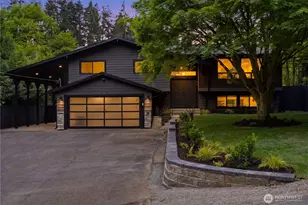
Tucked away on large, private & serene, park-like lot, built in 2003, beautifully updated custom Craftsman blends timeless design & modern upgrades. 4 bd/2.5 bth, 2819sf home, w/3 car garage on rare 3/4-acre lot has space to play, relax & unwind. Grand 2-story foyer, sweeping, curved staircase & refinished hardwoods welcome you into elegant formal living & dining spaces w/vaulted ceilings & cozy wood-burning fireplace. Main floor office has vaulted ceiling, dbl door entry & overlooks front yard. Gourmet kitchen updated w/abundant white cabinetry, quartz countertops, tile backsplashes, SS appliances, large island w/seating & more cabinets, walk-in pantry & a built-in desk area. Kitchen flows into bright breakfast nook w/panoramic windows. Family rm features gas fireplace, built-in cabinetry & wall of windows. Sliding glass door from nook opens to 246sf deck creating ideal outdoor living. Powder bath, laundry & access to garage complete main floor. Upstairs offers 4 bds/2 full bths including spacious Primary suite w/vaulted ceiling, walk-in closet & spa-inspired bath w/heated floors, freestanding soaking tub, glass enclosed tiled shower. 3 car garage has door to side yard, newer furnace. H2O heater & new A/C. The backyard features flagstone path, stone patio, hot tub, pond, terraced landscaping offering exceptional privacy. New carpet, paint throughout, so much more. Minutes to Light Rail-easy access to freeways. No HOA. Rare opportunity for move-in ready home on large lot.
Full Property Details
Full Property Details for 4404 240th St SW
General
- Sold For: $1,400,000
- Taxes: $10,646 (2026)
- Status: Closed
- Type: Single Family
- Source: NWMLS
- MLS ID: 2495075
- Added to Site: 94 day(s) ago
Interior
- Interior Features: Bath Off Primary, Ceiling Fan(s), Dbl Pane/Storm Window, Dining Room, Fireplace, Hot Tub/Spa, Pantry, Security System, Skylight(s), Vaulted Ceiling(s), Walk-In Closet(s), Water Heater
- Fireplace: Yes
- Number of Fireplaces: 2
- Fireplace(s): Gas, Wood Burning
- Appliances: Dishwasher(s), Dryer(s), Garbage Disposal, Microwave(s), Refrigerator(s), Stove(s)/Range(s), Washer(s)
- Flooring: Ceramic Tile, Hardwood, Carpet
Rooms
Bathrooms
- Total Bathrooms: 3
- Full Bathrooms: 2
- Half Bathrooms: 1
- Upper - Full Baths: 2
- Main Floor Baths: 1
- Main - 1/2 Baths: 1
Bedrooms
- Total Bedrooms: 4
- Bedrooms Upper: 4
Additional Information
- Amenities: Cable TV, Deck, Fenced-Partially, Gas Available, High Speed Internet, Hot Tub/Spa, Patio, RV Parking
- Spa: Yes
- Security/Safety: Partially Fenced, Security System
Parking
- Garage: Yes
- Attached garage: Yes
- Covered Spaces: 3
- Uncovered Spaces: 4
- Parking Features: Attached Garage, Off Street, RV Parking
Location
- Area: 730 - Southwest Snohomish
- County: Snohomish
- Subdivision: Mountlake Terrace
- Building Name: Hansbury's North Race Track
- Driving Directions: From Ballinger Way NE, North on 19th Ave NE, East on NE 205th/244th St SW, North on Cedar Way, Lft on 238th Pl Sw. Left on 44th Ave W. Rgt on 240th St SW. Driveway on left.
- Direction Faces: North
School Information
- High School District: Edmonds
- Elementary School: Terrace Park Sch
- Middle School: Brier Terrace Mid
- High School: Mountlake Terrace Hi
Heating & Cooling
- Air Conditioning: Yes
- Cooling Type: Central Air, Forced Air
- Heating Type: Forced Air
- Water Heater: Gas
Utilities
- Sewer: Sewer Connected
- Water: Public
Structural Information
- Architectural Style: Craftsman
- Structure Type: House
- Exterior Const.: Stone, Wood
- Basement Desc.: None
- Foundation: Pillar/Post/Pier, Poured Concrete
- Roof: Composition
- Entry Location: Main
- Square Feet: 2,819
- Finished Total: 2,819 Sq. Ft.
- Year Built: 2003
- Property Condition: Very Good
Lot Features
- Lot Size (Acres): 0.75
- Lot Size (Sq. Ft.): 32,670
- Lot Size Source: SCR
- Topography: Level, Sloped
- Lot Features: Adjacent to Public Land, High Voltage Line, Paved
- Trees/Vegetation: Fruit Trees, Wooded
Financial Considerations
- Tax Amount: $10,646.74
- Tax Year: 2026
- Terms: Cash, Conventional
Disclosures and Reports
- Special Conditions: None
- Inclusions: Dishwasher(s), Dryer(s), Garbage Disposal, Leased Equipment, Microwave(s), Refrigerator(s), Stove(s)/Range(s), Washer(s)
- Property ID: 463100002902
- Lot Number: 29
Listed by Chris C. Guzzardo | Windermere R.E. Northeast, Inc | (425) 820-5151
Sold by Lisa Kim | KW Greater Seattle
Get Pre-Approved Today
Schools
Schools serving 4404 240th St SW
School District:Edmonds School District
| Name | Grades | Distance |
|---|---|---|
Terrace Park School 5409 228th St Sw, Mountlake Terrace, WA 98043 | K-6 | 1.1 mi |
Brier Terrace Middle School 22200 Brier Road, Brier, WA 98036 | 7-8 | 1.4 mi |
Mountlake Terrace High School 21801 44th Ave W, Mountlake Terrace, WA 98043 | 9-12 | 1.5 mi |
Disclaimer:
School attendance boundaries provided by ATTOM Data Solutions and are for reference only. Contact the school directly to verify enrollment eligibility.
Price & Sales History for 4404 240th St SW
Date
Details
Price
Change
Source
4/30/2026
Sold
$1,400,000
—
MLS
4/08/2026
Listed
$1,400,000
—
MLS
Disclaimer: Historical sales information is derived from public records provided by the county offices. Information is not guaranteed and should be independently verified.
4404 240th Street SW, Mountlake Terrace, WA 98043 (MLS# 2495075) is a Single Family property that was sold at $1,400,000 on April 30, 2026. Want to learn more about 4404 240th Street SW? Do you have questions about finding other Single Family real estate for sale in Gateway? You can browse all Gateway real estate or contact a Coldwell Banker agent to request more information.