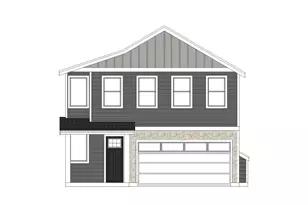
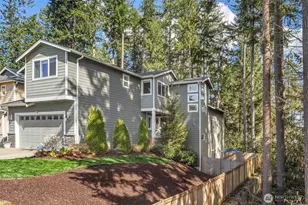
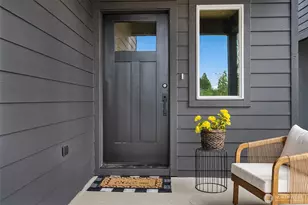
This is a carousel with tiles that activate property listing cards. Use the previous and next buttons to navigate.
1/1
$1,225,000
This is a carousel with tiles that activate property listing cards. Use the previous and next buttons to navigate.
1/1
Property Description
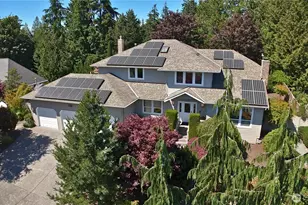
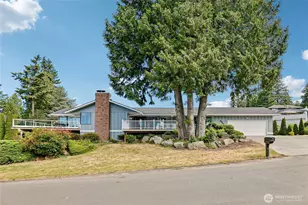
This gorgeous custom-built Craftsman has been meticulously maintained by its original owners since 1993. Sited on an expansive ~14K sq ft lot and completely renovated in '08 with high quality timeless finishes, this home offers thoughtful design and easy livability. A welcoming formal entry w/ soaring ceilings leads to the main living level, where two living rooms, a gas fireplace, vaulted ceilings, skylights & beautifully refinished hardwoods create a light-filled, inviting atmosphere. The kitchen is a true centerpiece, anchored by a large Italian granite island w/ bar seating & abundant storage, flowing seamlessly into the sun-drenched living room w/ sweeping territorial views stretching toward Big Gulch Park. French doors open to a low maintenance, south-facing composite deck overlooking the fenced backyard. The functional layout offers 3 beds on one level, including a primary suite w/ its own private deck, generous walk-in closet, and a spa-like, fully tiled 5-piece bath featuring a jetted soaking tub, waterfall shower, sconce lighting & radiant heated floors. A full guest bath w/ double sinks serves the additional bedrooms. Distinctive rock wall accents in the living, kitchen & primary add warmth and texture, while central A/C keeps the home comfortable year-round. The daylight basement includes a rec room, 4th bed, ¾ bath & laundry. All this plus ample parking for your RV, boat, or adventure van, plus a 963 sq ft workshop offering incredible space for hobbies & storage.
Full Property Details
Full Property Details for 5366 93rd Pl SW
General
- Sold For: $1,225,000
- Taxes: $8,853 (2026)
- Status: Closed
- Type: Single Family
- Source: NWMLS
- MLS ID: 2512274
- Added to Site: 75 day(s) ago
Interior
- Interior Features: Bath Off Primary, Ceiling Fan(s), Dbl Pane/Storm Window, Dining Room, Fireplace, French Doors, Jetted Tub, Skylight(s), Vaulted Ceiling(s), Walk-In Closet(s), Water Heater
- Fireplace: Yes
- Number of Fireplaces: 2
- Fireplace(s): Gas
- Appliances: Dishwasher(s), Dryer(s), Garbage Disposal, Microwave(s), Refrigerator(s), Stove(s)/Range(s), Washer(s)
- Flooring: Ceramic Tile, Hardwood, Carpet
Rooms
Bathrooms
- Total Bathrooms: 4
- Full Bathrooms: 2
- 3/4 Bathrooms: 1
- Half Bathrooms: 1
- Upper - 1/2 Baths: 1
- Main Floor Baths: 2
- Lower - 3/4 Baths: 1
Bedrooms
- Total Bedrooms: 4
- Bedrooms Lower: 1
- Bedrooms Main: 3
Additional Information
- Amenities: Deck, Fenced-Fully, Gas Available, RV Parking, Shop
- Security/Safety: Fully Fenced
Parking
- Garage: Yes
- Attached garage: Yes
- Covered Spaces: 2
- Parking Features: Driveway, Attached Garage, Off Street, RV Parking
Location
- Area: 740 - Everett/Mukilteo
- County: Snohomish
- Subdivision: Mukilteo
- Building Name: Olympus Heights
- Driving Directions: I-5 N: Exit 182, merge onto WA-525 N, L onto 92nd St SW, L onto 52nd Ave W, continue onto 93rd Pl SW; home on L. I-5 S: Exit 189, WA-526 W, R onto 84th St SW, L on Speedway, R onto 92nd, L on 52nd.
- Direction Faces: North
School Information
- High School District: Mukilteo
- Elementary School: Columbia Elem
- Middle School: Harbour Pointe Mid
- High School: Kamiak High
Heating & Cooling
- Air Conditioning: Yes
- Cooling Type: Central Air, Forced Air
- Heating Type: Forced Air, Radiant
- Water Heater: Gas - Tank and Tankless
Utilities
- Sewer: Sewer Connected
- Water: Public
Structural Information
- Structure Type: House
- Exterior Const.: Brick, See Remarks, Wood Products
- Basement Desc.: Daylight, Finished
- Foundation: Poured Concrete
- Roof: Tile
- Entry Location: Main
- Square Feet: 3,114
- Finished Total: 3,114 Sq. Ft.
- Year Built: 1993
Lot Features
- Property View: Territorial
- Lot Size (Acres): 0.32
- Lot Size (Sq. Ft.): 13,939
- Lot Size Source: Realist
- Topography: Level, Partial Slope
- Lot Features: Paved
- Trees/Vegetation: Garden Space
Financial Considerations
- Tax Amount: $8,853.38
- Tax Year: 2026
- Terms: Cash, Conventional
Disclosures and Reports
- Special Conditions: None
- Inclusions: Dishwasher(s), Dryer(s), Garbage Disposal, Microwave(s), Refrigerator(s), Stove(s)/Range(s), Washer(s)
- Property ID: 536800002400
Listed by Darci Gillespie | Windermere Real Estate Co. | (206) 789-7700
Sold by Kia Soltani | Windermere RE/Summit North
Get Pre-Approved Today
Schools
Schools serving 5366 93rd Pl SW
School District:Mukilteo School District
| Name | Grades | Distance |
|---|---|---|
Columbia Elementary School, Mukilteo, WA 10520 Harbour Pointe Boulevard, Mukilteo, WA 98275 | PK-5 | 0.8 mi |
Harbour Pointe Middle School 5000 Harbour Pointe Boulevard, Mukilteo, WA 98275 | 6-8 | 0.8 mi |
Kamiak High School 10801 Harbour Pointe Boulevard, Mukilteo, WA 98275 | 9-12 | 0.9 mi |
Disclaimer:
School attendance boundaries provided by ATTOM Data Solutions and are for reference only. Contact the school directly to verify enrollment eligibility.
Price & Sales History for 5366 93rd Pl SW
Date
Details
Price
Change
Source
6/17/2026
Sold
$1,225,000
—
MLS
4/23/2026
Listed
$1,225,000
—
MLS
Disclaimer: Historical sales information is derived from public records provided by the county offices. Information is not guaranteed and should be independently verified.
5366 93rd Place SW, Mukilteo, WA 98275 (MLS# 2512274) is a Single Family property that was sold at $1,225,000 on June 17, 2026. Want to learn more about 5366 93rd Place SW? Do you have questions about finding other Single Family real estate for sale in Mukilteo? You can browse all Mukilteo real estate or contact a Coldwell Banker agent to request more information.