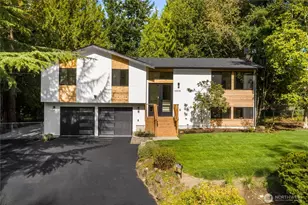
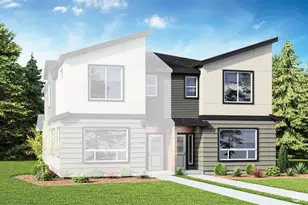
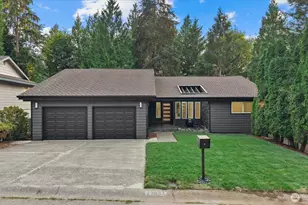
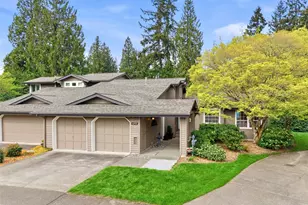
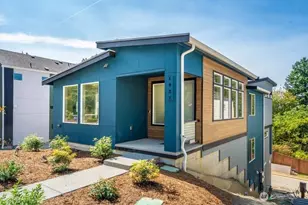
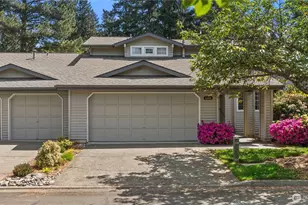
Full Property Details for 11224 SE 76th St
General
- Sold For: $925,000
- Taxes: $8,785 (2026)
- Status: Closed
- Type: Single Family
- Source: NWMLS
- MLS ID: 2505064
- Added to Site: 184 day(s) ago
Interior
- Interior Features: Fireplace, French Doors, Security System, Skylight(s), Vaulted Ceiling(s), Water Heater
- Fireplace: Yes
- Number of Fireplaces: 2
- Fireplace(s): Wood Burning
- Appliances: Dishwasher(s), Dryer(s), Garbage Disposal, Refrigerator(s), Stove(s)/Range(s), Washer(s)
- Flooring: Ceramic Tile, Hardwood, Vinyl Plank, Carpet
Rooms
- Total Bathrooms: 2
- Full Bathrooms: 2
- Main Floor Baths: 1
- Lower - Full Baths: 1
- Total Bedrooms: 4
- Bedrooms Lower: 2
- Bedrooms Main: 2
Additional Information
- Amenities: Cable TV, Deck, Fenced-Partially, Gas Available, High Speed Internet, Patio
- Security/Safety: Partially Fenced, Security System
Parking
- Carports: Yes
- Covered Spaces: 2
- Parking Features: Attached Carport, Driveway
Location
- Area: 500 - East Side/South of I-90
- County: King
- Subdivision: Newcastle
- Driving Directions: From 405 South, take NE 44th St. Exit. Turn left, go under freeway, and take 3rd right at roundabout onto Lake Washington Blvd NE. Turn right on NE 48th St., which becomes SE 76th St. Home on left.
School Information
- High School District: Renton
- Elementary School: Hazelwood Elem
- Middle School: Risdon Middle School
- High School: Hazen Snr High
Heating & Cooling
- Cooling Type: None
- Heating Type: Forced Air, Wall Furnace
- Water Heater: Gas
Utilities
- Sewer: Sewer Connected
- Water: Public
Structural Information
- Structure Type: House
- Exterior Const.: Wood
- Basement Desc.: Daylight, Finished
- Foundation: Poured Concrete
- Roof: Composition
- Entry Location: Main
- Square Feet: 2,240
- Finished Total: 2,240 Sq. Ft.
- Year Built: 1957
Lot Features
- Property View: Lake, Territorial
- Lot Size (Acres): 0.2296
- Lot Size (Sq. Ft.): 10,000
- Lot Size Source: Tax Records
- Lot Dimensions: 100 x 100
- Topography: Level, Partial Slope
- Lot Features: Paved
Financial Considerations
- Tax Amount: $8,785
- Tax Year: 2026
- Terms: Cash, Conventional
Disclosures and Reports
- Special Conditions: None
- Inclusions: Dishwasher(s), Dryer(s), Garbage Disposal, Refrigerator(s), Stove(s)/Range(s), Washer(s)
- Property ID: 3343300522
Listed by Andrea Holmqvist | Windermere Real Estate/East | (425) 822-5100 and Austine Fleming | Windermere Real Estate/East | (425) 822-5100
Sold by Caue Ucelli Marques | Real Broker LLC