This is a carousel with tiles that activate property listing cards. Use the previous and next buttons to navigate.
1/1
$1,440,000
This is a carousel with tiles that activate property listing cards. Use the previous and next buttons to navigate.
1/1
Property Description
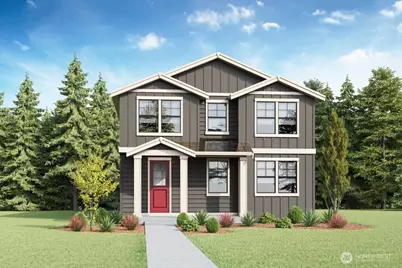

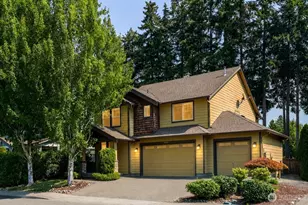
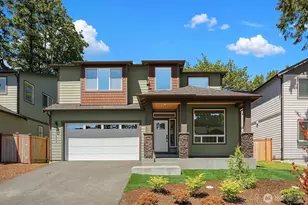
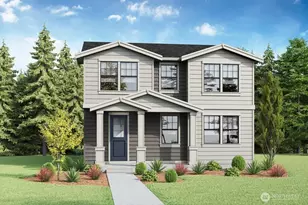
Move-in Ready Home! Parkside at May Creek in Newcastle by D.R. Horton. The desirable North/South-facing BRENTWOOD plan offers a bright, open layout designed for comfortable modern living just minutes from Bellevue, Lake Washington, and major Eastside tech campuses. The spacious great room flows seamlessly into the dining area and chef-inspired kitchen, creating an ideal space for entertaining, working from home, or everyday gatherings. Gourmet kitchen features quartz counters, oversized center island, abundant soft-close cabinetry, GAS cooktop, KitchenAid appliances, and 48" built-in refrigerator. Thoughtfully designed with dual north/south-facing entry access, this floorplan offers flexibility and functionality that today's buyers are looking for. Upstairs, the spacious primary suite provides a peaceful retreat with a spa-inspired 5-piece bath and oversized walk-in closet. Additional features include EV charger readiness, full fencing, and built-in smart home technology for a true turnkey lifestyle experience. Enjoy scenic walking trails, parks, playgrounds, rock-climbing features, and picnic pavilion spaces in one of Newcastle's most convenient and peaceful communities. Ask about our $40,000 buyer bonus with preferred lender for qualified buyers. Buyers must register their broker on site at first visit.
Full Property Details
Full Property Details for 11424 SE 83rd Pl #14
General
- Sold For: $1,440,000
- HOA FEE: $180/month
- Taxes: (2026)
- Status: Closed
- Type: Single Family
- Source: NWMLS
- MLS ID: 2487774
- Added to Site: 155 day(s) ago
Interior
- Interior Features: Bath Off Primary, Dbl Pane/Storm Window, Dining Room, Fireplace, Walk-In Closet(s), Water Heater
- Fireplace: Yes
- Number of Fireplaces: 1
- Fireplace(s): Electric
- Appliances: Dishwasher(s), Garbage Disposal, Microwave(s), Refrigerator(s), Stove(s)/Range(s)
- Flooring: Laminate, Vinyl Plank, Carpet
Rooms
Bathrooms
- Total Bathrooms: 3
- Full Bathrooms: 2
- Half Bathrooms: 1
- Upper - Full Baths: 2
- Main Floor Baths: 1
- Main - 1/2 Baths: 1
Bedrooms
- Total Bedrooms: 5
- Bedrooms Upper: 5
Additional Information
- Amenities: Cable TV, Electric Car Charging, Fenced-Fully, Gas Available, High Speed Internet, Patio
- Security/Safety: Fully Fenced
Parking
- Garage: Yes
- Attached garage: Yes
- Covered Spaces: 2
- Parking Features: Attached Garage
Location
- Area: 500 - East Side/South of I-90
- County: King
- Subdivision: Newcastle
- Building Name: Parkside at May Creek
- Driving Directions: Exit #9 from 405, Turn left onto Lake Washington Blvd SE, which becomes 112th Ave SE. Turn left onto Newcastle Way. Turn right onto 116th Ave SE. Turn right onto SE 84th St.
- Direction Faces: North
School Information
- High School District: Renton
- Elementary School: Hazelwood Elem
- Middle School: Risdon Middle School
- High School: Hazen Snr High
Community
- Association: Yes
- Assoc. Fees Include: Common Area Maintenance
Heating & Cooling
- Air Conditioning: Yes
- Cooling Type: Central Air, Forced Air, Heat Pump
- Heating Type: Forced Air, Heat Pump
- Water Heater: Hybrid Heat Pump
Utilities
- Sewer: Sewer Connected
- Water: Public
Structural Information
- Architectural Style: Craftsman
- Structure Type: House
- Builder: D.R. Horton
- Construction Status: Completed
- Exterior Const.: Cement Planked, Wood, Wood Products
- Basement Desc.: None
- Foundation: Poured Concrete
- Roof: Composition, Metal
- Entry Location: Main
- Square Feet: 2,436
- Finished Total: 2,436 Sq. Ft.
- Year Built: 2026
- Property Condition: Very Good
Lot Features
- Property View: Territorial
- Lot Size (Acres): 0.0826
- Lot Size (Sq. Ft.): 3,600
- Lot Size Source: Site Plan
- Topography: Level
- Lot Features: Alley, Corner Lot, Curbs, Paved, Sidewalk
Financial Considerations
- Association Fee: $180
- Assoc Fee Freq.: Monthly
- Tax Year: 2026
- Terms: Cash, Conventional, FHA, VA Loan
Disclosures and Reports
- Special Conditions: None
- Inclusions: Dishwasher(s), Garbage Disposal, Microwave(s), Refrigerator(s), Stove(s)/Range(s)
- Property ID: 6649330140
- Lot Number: 14
Listed by Justin Kim | D.R. Horton | (425) 821-3400
Sold by Sheryl Yang | Skyline Properties, Inc.
Get Pre-Approved Today
Schools
Schools serving 11424 SE 83rd Pl #14
School District:Renton School District
| Name | Grades | Distance |
|---|---|---|
Hazelwood Elementary School, Newcastle, WA 7100 116th Avenue Southeast, Newcastle, WA 98056 | K-5 | 0.7 mi |
Vera Risdon Middle School 6928 116th Avenue Southeast, Newcastle, WA 98056 | 6-8 | 0.9 mi |
Hazen Senior High School 1101 Hoquiam Avenue Northeast, Renton, WA 98059 | 9-12 | 2.5 mi |
Disclaimer:
School attendance boundaries provided by ATTOM Data Solutions and are for reference only. Contact the school directly to verify enrollment eligibility.
Price & Sales History for 11424 SE 83rd Pl #14
Date
Details
Price
Change
Source
7/24/2026
Sold
$1,440,000
-1.37%
MLS
4/16/2026
Price Reduced
$1,459,995
-0.68%
MLS
3/04/2026
Listed
$1,469,995
—
MLS
Disclaimer: Historical sales information is derived from public records provided by the county offices. Information is not guaranteed and should be independently verified.
11424 SE 83rd Place #14, Newcastle, WA 98056 (MLS# 2487774) is a Single Family property that was sold at $1,440,000 on July 24, 2026. Want to learn more about 11424 SE 83rd Place #14? Do you have questions about finding other Single Family real estate for sale in Newcastle? You can browse all Newcastle real estate or contact a Coldwell Banker agent to request more information.