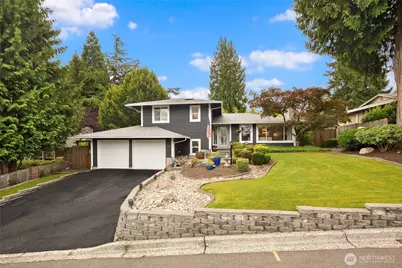
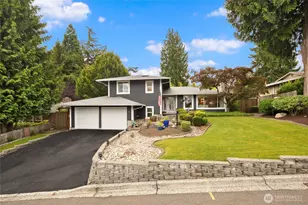
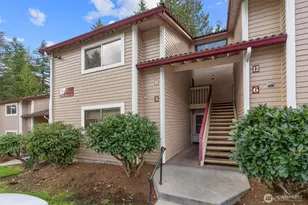
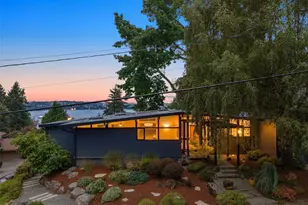
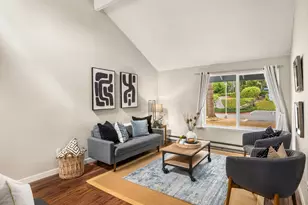
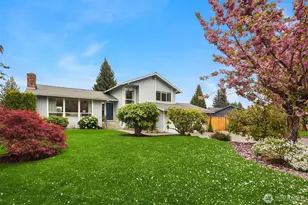
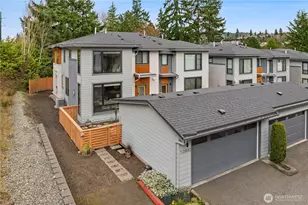
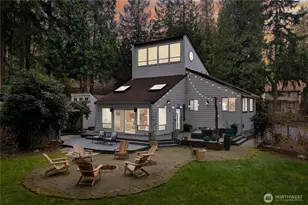

Full Property Details for 12619 SE 75th St
General
- Sold For: $1,150,000
- Taxes: $9,946 (2026)
- Status: Closed
- Type: Single Family
- Source: NWMLS
- MLS ID: 2559988
- Added to Site: 63 day(s) ago
Interior
- Interior Features: Bath Off Primary, Ceiling Fan(s), Dbl Pane/Storm Window, Dining Room, Fireplace, French Doors, Security System, Skylight(s), Vaulted Ceiling(s), Walk-In Closet(s)
- Fireplace: Yes
- Number of Fireplaces: 1
- Fireplace(s): Wood Burning
- Appliances: Dishwasher(s), Dryer(s), Garbage Disposal, Refrigerator(s), Stove(s)/Range(s), Washer(s)
- Flooring: Bamboo/Cork, Hardwood, Vinyl
Rooms
- Total Bathrooms: 3
- Full Bathrooms: 1
- 3/4 Bathrooms: 2
- Upper - Full Baths: 1
- Upper - 3/4 Baths: 1
- Lower - 3/4 Baths: 1
- Total Bedrooms: 3
- Bedrooms Upper: 3
Additional Information
- Amenities: Cabana/Gazebo, Cable TV, Dog Run, Fenced-Partially, Gas Available, Green House, High Speed Internet, Outbuildings, Outdoor Fireplace, Patio, Shop, Sprinkler System
- Security/Safety: Partially Fenced, Security System
Parking
- Garage: Yes
- Attached garage: Yes
- Covered Spaces: 2
- Parking Features: Driveway, Attached Garage
Location
- Area: 500 - East Side/South of I-90
- County: King
- Subdivision: Newcastle
- Building Name: Donegal
- Driving Directions: From Coal Creek Pkwy, turn east onto Newcastle Wy. Take your 1st south (L) turn onto 129th Ave SE, then right onto SE 73rd Pl. Follow as it curves right & turns into SE 75th, then home is on the left.
- Direction Faces: North
School Information
- High School District: Renton
- Elementary School: Hazelwood Elem
- Middle School: Risdon Middle School
- High School: Hazen Snr High
Heating & Cooling
- Air Conditioning: Yes
- Cooling Type: Central Air
- Heating Type: Forced Air
Utilities
- Sewer: Sewer Connected
- Water: Public
Structural Information
- Architectural Style: Craftsman
- Structure Type: House
- Exterior Const.: Wood
- Basement Desc.: Daylight, Finished
- Foundation: Poured Concrete, Slab
- Roof: Composition
- Entry Location: Main
- Square Feet: 2,320
- Finished Total: 2,320 Sq. Ft.
- Year Built: 1970
Lot Features
- Property View: See Remarks, Territorial
- Lot Size (Acres): 0.186
- Lot Size (Sq. Ft.): 8,100
- Lot Size Source: Realist
- Topography: Level
- Lot Features: Curbs, Paved
- Trees/Vegetation: Fruit Trees, Garden Space
Financial Considerations
- Tax Amount: $9,946
- Tax Year: 2026
- Terms: Cash, Conventional, FHA, VA Loan
Disclosures and Reports
- Special Conditions: None
- Inclusions: Dishwasher(s), Dryer(s), Garbage Disposal, Refrigerator(s), Stove(s)/Range(s), Washer(s)
- Property ID: 2064801060
Listed by Liz Nettles | RE/MAX Northwest | (206) 522-5500
Sold by Chris Randall | Lake & Company