No photo available
$1,099,888 Just Listed
Get directions
View more dates
Join us at 13214 SE 91st Street on:
- Open House: 2:00 PM - 6:00 PM
Sunday 6/7 2:00 PM - 6:00 PM
13214 SE 91st Street,Newcastle, WA 9805913214 SE 91st StreetNewcastleWA98059
Property Description
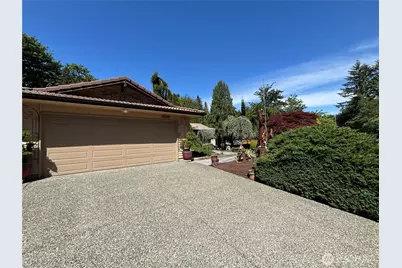
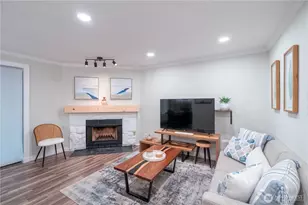
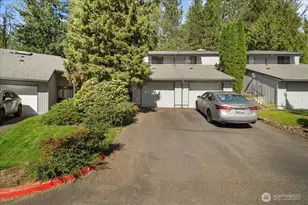
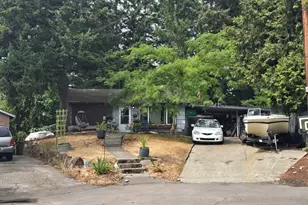
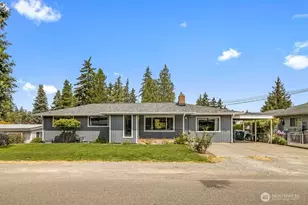
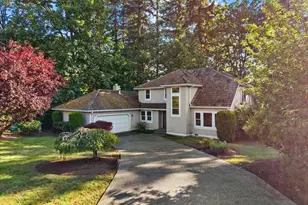
Discover the ultimate opportunity in this bright and cheerful gorgeous Newcastle 1- story home with 3 bedrooms plus custom office and 2.5 bathroom which is upgraded, living room, Dining room, great kitchen with Stainless steel appliances, built in vacuum system, intercom system, Wet Bar and Huge 19,503 sf lot size and so much more. Top rated Schools. Pride of ownership is evident throughout this well-cared home. Custom kitchen and custom-built cabinets in the laundry room. Step outside to a wonderful level backyard for relaxation and entertaining and BBQ parties and lots of space for kids to play. Private fully fenced backyard which is professionally landscaped & well-maintained yard with Rose gardens & waterfall. NO HOA fees. Large parking space for your Boat and RV and upto 12 cars can park there when you have big events. 50 years roof which got cleaned up and septic tank was cleaned up in May 2026. Home inspection report available after visiting this great home. Minutes to parks, trails, LANDING shopping center, many nice restaurants and golf corses and highly rated schools, I-405, and an easy commute to Bellevue and Seattle. A home that balances lifestyle, location, and livability- Don't miss it . You will love this home , please come and check it out. Rambler homes are hard to find . This is a great investment and you can do AirBnb, rentals since there is no restrictions and NO HOA.
Full Property Details
Full Property Details for 13214 SE 91st St
General
- Price: $1,099,888
- Taxes: $8,618 (2026)
- Status: Active
- Type: Single Family
- Source: NWMLS
- MLS ID: 2531665
- Updated: Today (5/30/2026)
- Added to Site: Today
Interior
- Interior Features: Bath Off Primary, Built-In Vacuum, Dbl Pane/Storm Window, Dining Room, Fireplace, Walk-In Closet(s), Water Heater, Wine/Beverage Refrigerator
- Fireplace: Yes
- Number of Fireplaces: 1
- Fireplace(s): Wood Burning
- Appliances: Dishwasher(s), Dryer(s), Garbage Disposal, Microwave(s), Refrigerator(s), Stove(s)/Range(s), Trash Compactor, Washer(s)
- Flooring: Hardwood, Vinyl, Carpet
Rooms
Bathrooms
- Total Bathrooms: 3
- Full Bathrooms: 2
- Half Bathrooms: 1
- Main Floor Baths: 3
- Main - 1/2 Baths: 1
Bedrooms
- Total Bedrooms: 3
- Bedrooms Main: 3
Additional Information
- Amenities: Cable TV, Deck, Fenced-Fully, Gas Available, High Speed Internet, Patio, RV Parking, Shop
- Security/Safety: Fully Fenced
Parking
- Garage: Yes
- Attached garage: Yes
- Covered Spaces: 2
- Uncovered Spaces: 10
- Parking Features: Attached Garage, RV Parking
Location
- Area: 500 - East Side/South of I-90
- County: King
- Subdivision: Newcastle
- Driving Directions: GPS is Accurate.
School Information
- High School District: Renton
- Elementary School: Buyer To Verify
- Middle School: Buyer To Verify
- High School: Buyer To Verify
Heating & Cooling
- Cooling Type: None
- Heating Type: Forced Air
- Water Heater: GAS
Utilities
- Sewer: Septic Tank
- Water: Public
Structural Information
- Structure Type: House
- Exterior Const.: Wood
- Foundation: Poured Concrete
- Roof: See Remarks
- Entry Location: Main
- Square Feet: 1,800
- Finished Total: 1,800 Sq. Ft.
- Year Built: 1969
- Property Condition: Very Good
Lot Features
- Property View: Territorial
- Lot Size (Acres): 0.4477
- Lot Size (Sq. Ft.): 19,503
- Lot Size Source: public records
- Topography: Level, Partial Slope
- Lot Features: Open Space, Paved, Sidewalk
Financial Considerations
- Tax Amount: $8,618.9
- Tax Year: 2026
- Terms: Cash, Conventional, FHA, VA Loan
Disclosures and Reports
- Special Conditions: None
- Inclusions: Dishwasher(s), Dryer(s), Garbage Disposal, Microwave(s), Refrigerator(s), Stove(s)/Range(s), Trash Compactor, Washer(s)
- Property ID: 2424000340
Listed by Lee Tayebi | RE/MAX Eastside Brokers, Inc. | (425) 453-7000
Get Pre-Approved Today
Get a Great Insurance Rate
Schools
Schools serving 13214 SE 91st St
School District:Renton School District
| Name | Grades | Distance |
|---|---|---|
Hazelwood Elementary School, Newcastle, WA 7100 116th Avenue Southeast, Newcastle, WA 98056 | K-5 | 1.5 mi |
Vera Risdon Middle School 6928 116th Avenue Southeast, Newcastle, WA 98056 | 6-8 | 1.7 mi |
Hazen Senior High School 1101 Hoquiam Avenue Northeast, Renton, WA 98059 | 9-12 | 1.5 mi |
Disclaimer:
School attendance boundaries provided by ATTOM Data Solutions and are for reference only. Contact the school directly to verify enrollment eligibility.
Price & Sales History for 13214 SE 91st St
Date
Details
Price
Change
Source
5/30/2026
Listed
$1,099,888
—
MLS
Disclaimer: Historical sales information is derived from public records provided by the county offices. Information is not guaranteed and should be independently verified.
Tax History
Tax History for 13214 SE 91st St
Year
Property Taxes
Change
Tax Assessment
Change
2026
$8,619
7%
$908,000
7%
2024
$8,029
12%
$851,000
-1%
2024
$7,182
-7%
$862,000
—
2022
$7,682
21%
$862,000
36%
2021
$6,356
—
$632,000
8%
2021
$6,356
3%
$585,000
2%
2020
$6,183
—
$571,000
-5%
2019
$6,154
-3%
$598,000
14%
2018
$6,333
19%
$525,000
17%
2017
$5,302
1%
$450,000
6%
2016
$5,252
6%
$426,000
1%
2015
$4,948
2%
$421,000
16%
2014
$4,847
—
$364,000
—
Disclaimer: Historical tax information is derived from public records provided by the county offices. Information is not guaranteed and should be independently verified.
Estimate the Cost
Estimate the Cost for 13214 SE 91st St
13214 SE 91st Street, Newcastle, WA 98059 (MLS# 2531665) is a Single Family property with 3 bedrooms, 2 full bathrooms and 1 partial bathroom. 13214 SE 91st Street is currently listed for $1,099,888 and was received on May 30, 2026. Want to learn more about 13214 SE 91st Street? Do you have questions about finding other Single Family real estate for sale in New Rainier Vista? You can browse all New Rainier Vista real estate or contact a Coldwell Banker agent to request more information.