No photo available
$1,448,880 Just Listed
Property Description
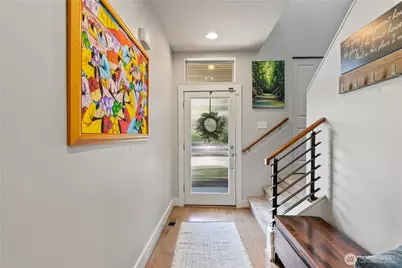
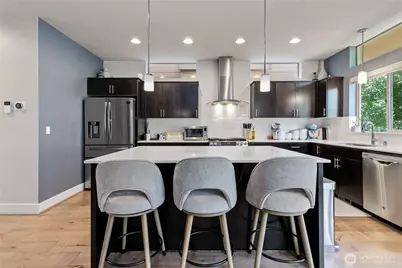
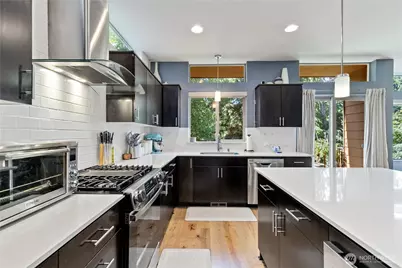
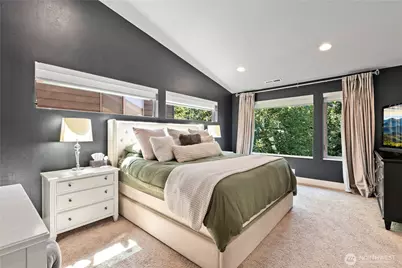
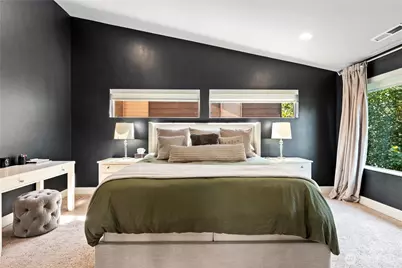
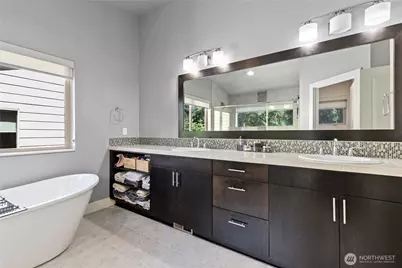
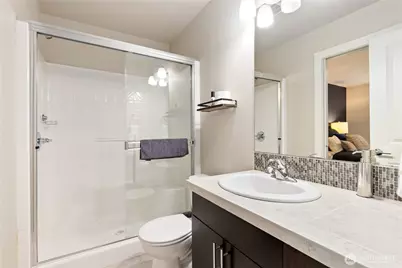
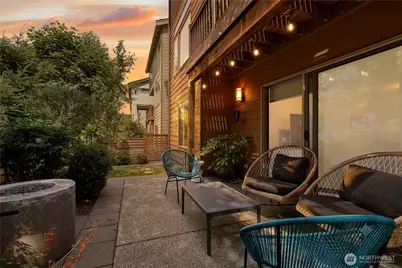
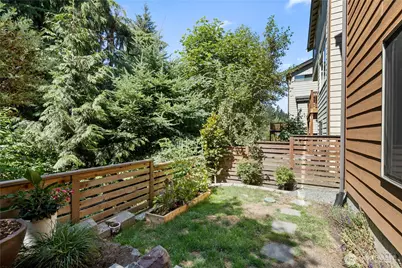
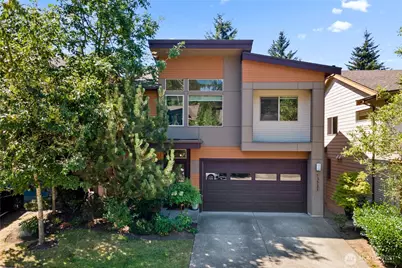
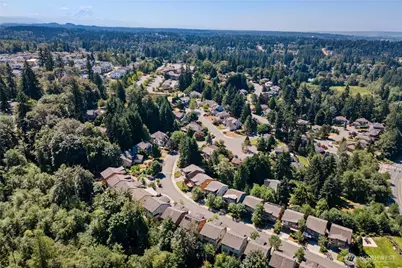
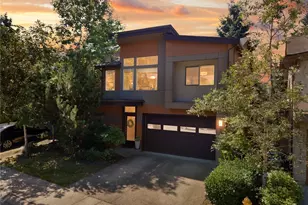
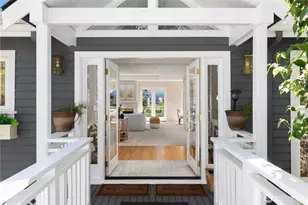
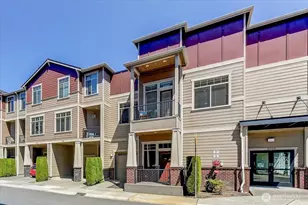
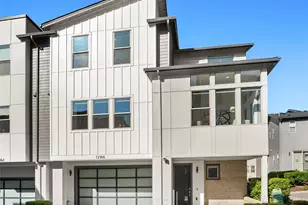
Experience refined Northwest living in this beautifully designed Conner Home at The Trails in Newcastle. Showcasing sought-after Northwest Contemporary architecture, this light-filled residence offers an inviting open-concept layout where timeless design, everyday comfort, and effortless functionality come together beautifully. Expansive windows bathe the home in natural light while framing peaceful greenbelt views, creating a serene backdrop from the main living spaces and the spacious primary suite. The well-appointed kitchen seamlessly connects to the dining and gathering areas, making it equally suited for intimate evenings at home or effortless entertaining. Solar panels provide added energy efficiency and long-term savings, enhancing the home's modern appeal while delivering comfort, convenience, and lasting value for years to come. Thoughtful finishes, generous living spaces, and a seamless connection to the surrounding landscape create an atmosphere that is both warm and sophisticated. Ideally located near Lake Boren, scenic walking trails, neighborhood parks, shopping, dining, and convenient access to I-405, this exceptional home offers the perfect balance of peaceful surroundings and everyday convenience. Situated within the highly acclaimed Issaquah School District, this is a rare opportunity to enjoy timeless Northwest design in one of Newcastle's most desirable communities.
Full Property Details
Full Property Details for 13521 SE 81st Pl
General
- Price: $1,448,880
- HOA FEE: $105/month
- Taxes: $12,720 (2025)
- Status: Active
- Type: Condo
- Source: NWMLS
- MLS ID: 2572481
- Updated: 8/21/2026
- Added to Site: 1 day(s) ago
Interior
- Interior Features: Alarm System, Cooking-Gas, Dryer-Electric, Fireplace, Ground Floor, Ice Maker, Insulated Windows, Primary Bathroom, Soaking Tub, Vaulted Ceiling(s), Walk-In Closet(s), Washer
- Fireplace: Yes
- Number of Fireplaces: 1
- Fireplace(s): Electric
- Appliances: Dishwasher(s), Dryer(s), Garbage Disposal, Microwave(s), Refrigerator(s), Washer(s)
- Flooring: Ceramic Tile, Hardwood, Carpet
Rooms
Bathrooms
- Total Bathrooms: 4
- Full Bathrooms: 2
- 3/4 Bathrooms: 1
- Half Bathrooms: 1
- Upper - Full Baths: 2
- Main Floor Baths: 1
- Main - 1/2 Baths: 1
- Lower - 3/4 Baths: 1
Bedrooms
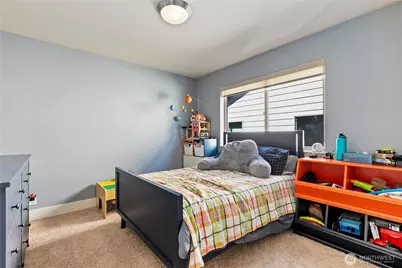
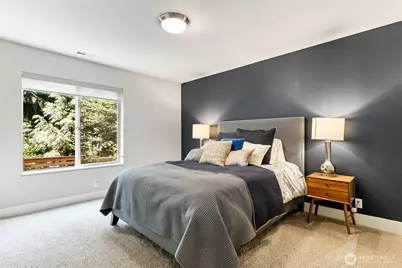
- Total Bedrooms: 4
- Bedrooms Upper: 3
- Bedrooms Lower: 1
Other Rooms
- Laundry: Electric Dryer Hookup, Washer Hookup
Additional Information
- Security/Safety: Alarm System
Parking
- Garage: Yes
- Covered Spaces: 2
- Uncovered Spaces: 2
- Parking Features: Individual Garage
Location
- Area: 500 - East Side/South of I-90
- County: King
- Subdivision: Newcastle
- Building Name: Trails at Newcastle Condominium
- Driving Directions: The trails is right off Coal Creek Parkway, exit 10 off of the 405 going towards Renton. We are across from the lake Boren Park. It is easy to get to the using GPS.
School Information
- High School District: Issaquah
- Elementary School: Buyer To Verify
- Middle School: Buyer To Verify
- High School: Buyer To Verify
Community
- Association: Yes
- Assoc. Fees Include: Common Area Maintenance
Heating & Cooling
- Air Conditioning: Yes
- Cooling Type: Central Air
- Heating Type: Ductless
Structural Information
- Structure Type: House
- Exterior Const.: Cement Planked, Wood
- Roof: Composition
- Entry Location: Main
- Stories in Building: 3
- Square Feet: 2,713
- Year Built: 2014
Unit Information
- Unit Features: Alarm System, Balcony/Deck/Patio, Ground Floor, Insulated Windows, Jetted/Soaking Tub, Primary Bath, Vault
Lot Features
- Property View: Territorial
- Lot Size Source: Realist - Buyer to Verify
- Lot Features: Paved, Sidewalk
Green Features
- Energy Efficient: Insulated Windows
- Energy Generation: Solar
Financial Considerations
- Association Fee: $105
- Assoc Fee Freq.: Monthly
- Tax Amount: $12,720
- Tax Year: 2025
- Terms: Cash, Conventional, FHA, VA Loan
Disclosures and Reports
- Special Conditions: None
- Inclusions: Dishwasher(s), Dryer(s), Garbage Disposal, Microwave(s), Refrigerator(s), Washer(s)
- Property ID: 8669300110
Listed by Chase Costello | Redfin | (206) 258-6097
Get Pre-Approved Today
Get a Great Insurance Rate
Schools
Schools serving 13521 SE 81st Pl
School District:Issaquah School District
| Name | Grades | Distance |
|---|---|---|
Newcastle Elementary School 8400 136th Ave SE, Newcastle, WA 98059 | K-5 | 0.3 mi |
Cougar Mountain Middle School, Issaquah, WA 1929 Northwest Talus Drive, Issaquah, WA 98027 | 6-8 | 4.6 mi |
Liberty Sr High School 16655 Southeast 136th Street, Renton, WA 98059 | 9-12 | 4 mi |
Disclaimer:
School attendance boundaries provided by ATTOM Data Solutions and are for reference only. Contact the school directly to verify enrollment eligibility.
Price & Sales History for 13521 SE 81st Pl
Date
Details
Price
Change
Source
8/21/2026
Listed
$1,448,880
105.55%
MLS
11/17/2014
Sold
$704,875
—
Public Record
Disclaimer: Historical sales information is derived from public records provided by the county offices. Information is not guaranteed and should be independently verified.
Tax History
Tax History for 13521 SE 81st Pl
Year
Property Taxes
Change
Tax Assessment
Change
2026
$13,850
9%
$1,543,000
9%
2024
$12,720
-3%
$1,422,000
23%
2024
$13,104
36%
$1,158,000
—
2022
$9,657
-2%
$1,158,000
19%
2021
$9,874
—
$971,000
7%
2021
$9,874
-4%
$907,000
-6%
2020
$10,282
10%
$963,000
5%
2019
$9,311
5%
$913,000
15%
2018
$8,892
12%
$797,000
9%
2017
$7,928
4%
$734,000
6%
2016
$7,593
673%
$690,000
675%
2015
$982
—
$89,000
—
Disclaimer: Historical tax information is derived from public records provided by the county offices. Information is not guaranteed and should be independently verified.
Estimate the Cost
Estimate the Cost for 13521 SE 81st Pl
13521 SE 81st Place, Newcastle, WA 98059 (MLS# 2572481) is a Condo property with 4 bedrooms, 2 full bathrooms and 2 partial bathrooms. 13521 SE 81st Place is currently listed for $1,448,880 and was received on August 21, 2026. Want to learn more about 13521 SE 81st Place? Do you have questions about finding other Condo real estate for sale in New Rainier Vista? You can browse all New Rainier Vista real estate or contact a Coldwell Banker agent to request more information.