This is a carousel with tiles that activate property listing cards. Use the previous and next buttons to navigate.
1/1
$2,050,000
This is a carousel with tiles that activate property listing cards. Use the previous and next buttons to navigate.
1/1
Property Description
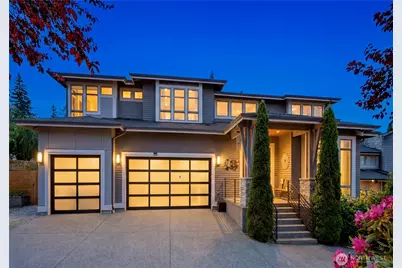
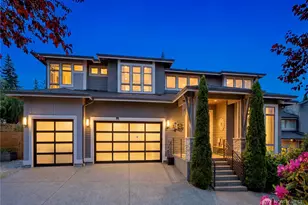
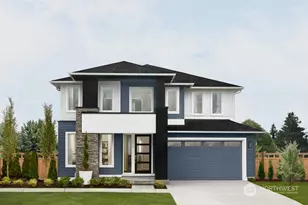
Better than new! Superior finishes, modern design, and exceptional craftsmanship define this stunning 2016-built residence, tucked away from the street for ultimate privacy on a 10,000+ SF lot. Luxury and meticulous attention to detail are showcased throughout. High ceilings and desirable southern exposure guarantee abundant sunlight. Featuring 4 En-suites, including one on main for guests or multi-generational living, this home boasts ultimate ideal layout. Inviting family room with built-in speakers and cozy gas fireplace. Chef's kitchen features elegant cabinetry, slab countertops, full-height backsplash, premium appls, and walk-in pantry. Elegant formal dining space provides perfect setting for entertaining. Ascending the graceful curved staircase, the grand primary suite serves as a true retreat, featuring a spa-inspired bath and a custom-organized walk-in closet. Two additional en-suites provide comfort and privacy, while a spacious bonus room or 5th bedroom and a loft complete the upper level. The professionally enhanced backyard is a private oasis, featuring maintenance-free turf, new customized paver patio and deck, gazebo, fencing, privacy trees, garden space, etc. Oversized 3-car garage includes epoxy flooring, Tesla charging station, and tons of storage. Top-of-the-line generator. RH lighting, custom draperies, and smart home features further elevate the home. A luxury estate with discreet presence-an exceptional opportunity that must be fully appreciated.
Full Property Details
Full Property Details for 8792 116th Ave SE
General
- Sold For: $2,050,000
- Taxes: $16,482 (2026)
- Status: Closed
- Type: Single Family
- Source: NWMLS
- MLS ID: 2534594
- Added to Site: 83 day(s) ago
Interior
- Interior Features: Bath Off Primary, Dbl Pane/Storm Window, Dining Room, Fireplace, High Tech Cabling, Loft, Pantry, Security System, Skylight(s), Sprinkler System, Walk-In Closet(s), Water Heater, Wine/Beverage Refrigerator
- Fireplace: Yes
- Number of Fireplaces: 2
- Fireplace(s): Gas
- Appliances: Dishwasher(s), Double Oven, Dryer(s), Garbage Disposal, Microwave(s), Refrigerator(s), Stove(s)/Range(s), Washer(s)
- Flooring: Ceramic Tile, Engineered Hardwood, Carpet
Rooms
Bathrooms
- Total Bathrooms: 4
- Full Bathrooms: 1
- 3/4 Bathrooms: 3
- Upper - Full Baths: 1
- Upper - 3/4 Baths: 2
- Main Floor Baths: 1
- Main - 3/4 Baths: 1
Bedrooms
- Total Bedrooms: 5
- Bedrooms Upper: 4
- Bedrooms Main: 1
Additional Information
- Amenities: Cabana/Gazebo, Cable TV, Deck, Dog Run, Electric Car Charging, Fenced-Fully, Gas Available, High Speed Internet, Patio, Sprinkler System
- Security/Safety: Fully Fenced, Security System
Parking
- Garage: Yes
- Attached garage: Yes
- Covered Spaces: 3
- Parking Features: Attached Garage
Location
- Area: 500 - East Side/South of I-90
- County: King
- Subdivision: Newcastle
- Driving Directions: GPS Works.
- Direction Faces: North
School Information
- High School District: Renton
- Elementary School: Hazelwood Elem
- Middle School: Risdon Middle School
- High School: Hazen Snr High
Heating & Cooling
- Air Conditioning: Yes
- Cooling Type: 90%+ High Efficiency, Central Air, Forced Air, Heat Pump
- Heating Type: 90%+ High Efficiency, Forced Air, Heat Pump, High Efficiency (Unspecified)
- Water Heater: Gas
Utilities
- Sewer: Available
- Water: Public
Structural Information
- Architectural Style: Contemporary
- Structure Type: House
- Exterior Const.: Cement Planked, Stone, Wood Products
- Basement Desc.: None
- Foundation: Poured Concrete
- Roof: Composition
- Entry Location: Main
- Square Feet: 3,990
- Finished Total: 3,990 Sq. Ft.
- Year Built: 2016
- Property Condition: Very Good
Lot Features
- Property View: Territorial
- Lot Size (Acres): 0.2489
- Lot Size (Sq. Ft.): 10,841
- Lot Size Source: KCR
- Topography: Level
- Lot Features: Curbs, Dead End Street, Paved, Secluded, Sidewalk
- Trees/Vegetation: Brush, Fruit Trees, Garden Space
Financial Considerations
- Tax Amount: $16,482.02
- Tax Year: 2026
- Terms: Cash, Conventional
Disclosures and Reports
- Special Conditions: None
- Inclusions: Dishwasher(s), Double Oven, Dryer(s), Garbage Disposal, Leased Equipment, Microwave(s), Refrigerator(s), Stove(s)/Range(s), Washer(s)
- Property ID: 3346300364
Listed by Wen Xie | Providential Real Estate LLC | (425) 614-9263
Sold by Jeremy Kuhn | Every Door Real Estate
Get Pre-Approved Today
Schools
Schools serving 8792 116th Ave SE
School District:Renton School District
| Name | Grades | Distance |
|---|---|---|
Hazelwood Elementary School, Newcastle, WA 7100 116th Avenue Southeast, Newcastle, WA 98056 | K-5 | 1 mi |
Vera Risdon Middle School 6928 116th Avenue Southeast, Newcastle, WA 98056 | 6-8 | 1.1 mi |
Hazen Senior High School 1101 Hoquiam Avenue Northeast, Renton, WA 98059 | 9-12 | 2.2 mi |
Disclaimer:
School attendance boundaries provided by ATTOM Data Solutions and are for reference only. Contact the school directly to verify enrollment eligibility.
Price & Sales History for 8792 116th Ave SE
Date
Details
Price
Change
Source
8/13/2026
Sold
$2,050,000
-4.65%
MLS
7/08/2026
Price Reduced
$2,150,000
-1.6%
MLS
6/04/2026
Listed
$2,185,000
—
MLS
Disclaimer: Historical sales information is derived from public records provided by the county offices. Information is not guaranteed and should be independently verified.
8792 116th Avenue SE, Newcastle, WA 98056 (MLS# 2534594) is a Single Family property that was sold at $2,050,000 on August 13, 2026. Want to learn more about 8792 116th Avenue SE? Do you have questions about finding other Single Family real estate for sale in Newcastle? You can browse all Newcastle real estate or contact a Coldwell Banker agent to request more information.