This is a carousel with tiles that activate property listing cards. Use the previous and next buttons to navigate.
1/1
$1,360,000
This is a carousel with tiles that activate property listing cards. Use the previous and next buttons to navigate.
1/1
Property Description
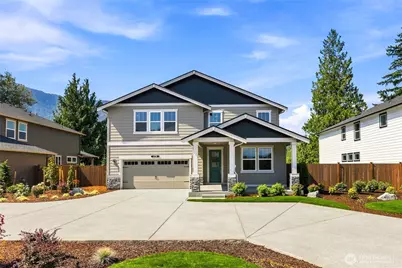
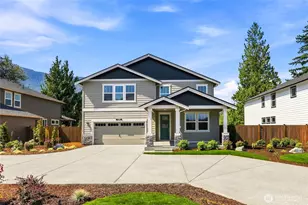
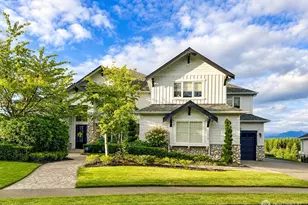
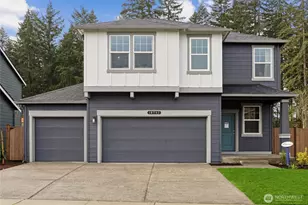
"Home of the Week"! The Stafford at Harrison Court at Harrison Ct. by America's #1 Builder D.R. Horton set on homesite 19 in North Bend, offers a rare opportunity to own a home where breathtaking mountain views and exceptional outdoor living come together. This thoughtfully designed residence showcases scenic vistas from all six bedrooms, a main-level home office across from the bathroom, a spacious bonus room, and an expansive great room that flows seamlessly into the oversized kitchen. The chef-inspired kitchen features a large island, walk-in pantry, and stainless-steel appliances-ideal for both everyday living and entertaining. Step outside to enjoy sweeping North Bend views-an outdoor space designed for relaxing, gathering, and making memories. Upstairs, double doors open to a private primary retreat, while four additional bedrooms each feature walk-in closets. A highly desirable 3-car garage offers ample space for vehicles, storage, and hobbies. Complete with landscape, irrigation and fencing. Located in the sought-after Snoqualmie Valley School District with easy access to Seattle, Bellevue, and Kirkland, this home blends comfort, space, and scenery in an unbeatable setting. Ask about our $25,000 buyer bonus and special rate with our preferred lender for qualified buyers. Buyers must register their broker on site at their first visit, including open houses.
Full Property Details
Full Property Details for 1179 Clearwater Wy SE #19
General
- Sold For: $1,360,000
- HOA FEE: $85/month
- Taxes: (2026)
- Status: Closed
- Type: Single Family
- Source: NWMLS
- MLS ID: 2574518
- Added to Site: 52 day(s) ago
Interior
- Interior Features: Bath Off Primary, Dbl Pane/Storm Window, Dining Room, Fireplace, Pantry, Walk-In Closet(s), Water Heater
- Fireplace: Yes
- Number of Fireplaces: 1
- Fireplace(s): Electric
- Appliances: Dishwasher(s), Garbage Disposal, Microwave(s), Stove(s)/Range(s)
- Flooring: Laminate, Carpet
Rooms
Bathrooms
- Total Bathrooms: 3
- Full Bathrooms: 2
- 3/4 Bathrooms: 1
- Upper - Full Baths: 2
- Main Floor Baths: 1
- Main - 3/4 Baths: 1
Bedrooms
- Total Bedrooms: 5
- Bedrooms Upper: 4
- Bedrooms Main: 1
Additional Information
- Amenities: Fenced-Fully, Irrigation, Patio
- Security/Safety: Fully Fenced
Parking
- Garage: Yes
- Attached garage: Yes
- Covered Spaces: 3
- Parking Features: Attached Garage
Location
- Area: 540 - East of Lake Sammamish
- County: King
- Subdivision: North Bend
- Building Name: Harrison Court
- Driving Directions: I-90 Exit 31.Circle 3rd exit toWA-202 W/N Bend Blvd N/Bendigo Blvd S. Right, W Park St. Onto E North Bend Way. 1st exit to SE Cedar Falls Way. Right 424th Ave SE/Maloney Grove Ave SE. Right to SE St.
- Direction Faces: North
School Information
- High School District: Snoqualmie Valley
- Elementary School: North Bend Elem
- Middle School: Twin Falls Mid
- High School: Mount Si High
Community
- Association: Yes
- Assoc. Fees Include: Common Area Maintenance
Heating & Cooling
- Air Conditioning: Yes
- Cooling Type: Heat Pump
- Heating Type: 90%+ High Efficiency, Forced Air, Heat Pump
- Water Heater: Hybrid Electric Water Tank
Utilities
- Sewer: Sewer Connected
- Water: Public
Structural Information
- Architectural Style: Craftsman
- Structure Type: House
- Builder: D.R. Horton
- Construction Status: Completed
- Exterior Const.: Cement Planked, Stone, Wood, Wood Products
- Basement Desc.: None
- Foundation: Poured Concrete
- Roof: Composition
- Entry Location: Main
- Square Feet: 3,271
- Finished Total: 3,271 Sq. Ft.
- Year Built: 2026
- Property Condition: Very Good
Lot Features
- Property View: Mountains
- Lot Size (Acres): 0.1876
- Lot Size (Sq. Ft.): 8,174
- Lot Size Source: Recorded Plat
- Lot Dimensions: 9562
- Topography: Partial Slope
- Lot Features: Curbs, Dead End Street, Paved, Sidewalk
Financial Considerations
- Association Fee: $85
- Assoc Fee Freq.: Monthly
- Tax Year: 2026
- Terms: Cash, Conventional, FHA, VA Loan
Disclosures and Reports
- Special Conditions: None
- Inclusions: Dishwasher(s), Garbage Disposal, Microwave(s), Stove(s)/Range(s)
- Property ID: 3130910190
- Block: Clearwater Way SE
- Lot Number: Lot 19
Listed by Paula Hovander | D.R. Horton | (425) 821-3400
Sold by Geeta Koneru | Skyline Properties, Inc.
Get Pre-Approved Today
Schools
Schools serving 1179 Clearwater Wy SE #19
School District:Snoqualmie Valley School District
| Name | Grades | Distance |
|---|---|---|
North Bend Elementary School 400 East 3rd Street, North Bend, WA 98045 | K-5 | 0.8 mi |
Twin Falls Middle School 46910 Southeast Middle Fork Road, North Bend, WA 98045 | 6-8 | 3.1 mi |
Mount Si High School 8651 Meadowbrook Way Southeast, Snoqualmie, WA 98065 | 9-12 | 3.4 mi |
Disclaimer:
School attendance boundaries provided by ATTOM Data Solutions and are for reference only. Contact the school directly to verify enrollment eligibility.
Price & Sales History for 1179 Clearwater Wy SE #19
Date
Details
Price
Change
Source
10/07/2026
Sold
$1,360,000
-2.86%
MLS
8/30/2026
Listed
$1,399,995
—
MLS
Disclaimer: Historical sales information is derived from public records provided by the county offices. Information is not guaranteed and should be independently verified.
1179 Clearwater Way SE #19, North Bend, WA 98045 (MLS# 2574518) is a Single Family property that was sold at $1,360,000 on October 07, 2026. Want to learn more about 1179 Clearwater Way SE #19? Do you have questions about finding other Single Family real estate for sale in North Bend? You can browse all North Bend real estate or contact a Coldwell Banker agent to request more information.