This is a carousel with tiles that activate property listing cards. Use the previous and next buttons to navigate.
1/1
$1,265,000
This is a carousel with tiles that activate property listing cards. Use the previous and next buttons to navigate.
1/1
Property Description
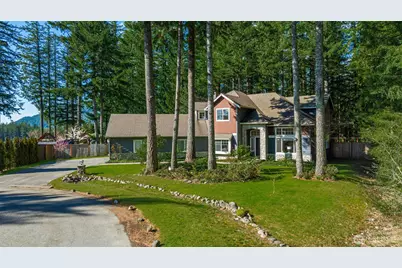
North Bend Retreat offers space, privacy, & functionality in a setting that's increasingly hard to find. Situated on a level, fully fenced shy half-acre at the end of a quiet cul-de-sac with only 1 neighboring home, the property backs and borders protected land ensuring long-term privacy and uninterrupted natural surroundings. Inside, the home is designed for both everyday living and flexibility. The kitchen features quartz countertops & opens directly to the family room w/ a gas fireplace & French doors leading to the backyard. Solid hardwood flooring runs through the entry, kitchen, powder bath, & formal dining. A dramatic entry w/ 20' ceilings & formal living room creates a strong first impression, while a dedicated office & large main-level bonus room w/ vaulted ceilings offer options for a bedroom, media space & more. Upstairs, the primary suite is positioned to capture mountain views with walls of windows, French doors, & an spacious 5-piece bath. All bedrooms are generously sized, w/ ample storage throughout. The outdoor space is an expansive, level yard featuring a covered cabana with pull-down screen for outdoor movie nights, playhouse, storage shed, and open yard space framed by evergreens and mountain views. Addl highlights include a massive 4-car tandem garage w/ side entry, EV-ready 240V circuit, generator wiring, & quick access to I-90 just blocks away, connecting you to Bellevue, Redmond, & Seattle while living at the base of trailheads & year-round recreation
Full Property Details
Full Property Details for 13892 473rd Ct SE
General
- Sold For: $1,265,000
- HOA FEE: $20/month
- HOA FEE FREQ.: Annually
- Taxes: $10,688 (2025)
- Status: Closed
- Type: Single Family
- Source: NWMLS
- MLS ID: 2501181
- Added to Site: 55 day(s) ago
Interior
- Interior Features: Bath Off Primary, Ceiling Fan(s), Dbl Pane/Storm Window, Dining Room, Fireplace, French Doors, High Tech Cabling, Vaulted Ceiling(s), Walk-In Closet(s), Water Heater, Wired for Generator
- Fireplace: Yes
- Number of Fireplaces: 1
- Fireplace(s): Gas
- Appliances: Dishwasher(s), Refrigerator(s), Stove(s)/Range(s)
- Flooring: Ceramic Tile, Hardwood, Carpet
Rooms
Bathrooms
- Total Bathrooms: 3
- Full Bathrooms: 2
- Half Bathrooms: 1
- Upper - Full Baths: 2
- Main Floor Baths: 1
- Main - 1/2 Baths: 1
Bedrooms
- Total Bedrooms: 4
- Bedrooms Upper: 4
Additional Information
- Amenities: Cabana/Gazebo, Cable TV, Fenced-Fully, High Speed Internet, Propane
- Security/Safety: Fully Fenced
Parking
- Garage: Yes
- Attached garage: Yes
- Covered Spaces: 4
- Uncovered Spaces: 4
- Parking Features: Attached Garage
Location
- Area: 540 - East of Lake Sammamish
- County: King
- Subdivision: North Bend
- Driving Directions: Exit 34 from I-90. Turn down SE Middle Fork Road.
School Information
- High School District: Snoqualmie Valley
Community
- Association: Yes
- Assoc. Fees Include: Common Area Maintenance
Heating & Cooling
- Air Conditioning: Yes
- Cooling Type: Central Air, Heat Pump
- Heating Type: Heat Pump
- Water Heater: Gas
Utilities
- Sewer: Septic Tank
- Water: Public
Structural Information
- Structure Type: House
- Exterior Const.: Wood, Wood Products
- Basement Desc.: None
- Foundation: Poured Concrete
- Roof: Composition
- Entry Location: Main
- Square Feet: 2,570
- Finished Total: 2,570 Sq. Ft.
- Year Built: 1997
- Property Condition: Very Good
Lot Features
- Property View: Mountains, Territorial
- Lot Size (Acres): 0.4645
- Lot Size (Sq. Ft.): 20,235
- Lot Size Source: Public Records
- Topography: Level
- Lot Features: Corner Lot, Cul-De-Sac, Paved
- Trees/Vegetation: Fruit Trees, Garden Space, Wooded
Financial Considerations
- Association Fee: $240
- Assoc Fee Freq.: Annually
- Tax Amount: $10,688
- Tax Year: 2025
- Terms: Cash, Conventional, FHA, VA Loan
Disclosures and Reports
- Special Conditions: None
- Inclusions: Dishwasher(s), Refrigerator(s), Stove(s)/Range(s)
- Property ID: 7511700110
Listed by Rich McKee | Marketplace Sotheby's Intl Rty | (425) 243-9000
Sold by Corinne Smith | Keller Williams Rlty Bellevue
Get Pre-Approved Today
Schools
Schools serving 13892 473rd Ct SE
School District:Snoqualmie Valley School District
| Name | Grades | Distance |
|---|---|---|
Edwin R Opstad Elementary School 1345 Stilson Avenue Southeast, North Bend, WA 98045 | K-5 | 2.7 mi |
Twin Falls Middle School 46910 Southeast Middle Fork Road, North Bend, WA 98045 | 6-8 | 0.2 mi |
Mount Si High School 8651 Meadowbrook Way Southeast, Snoqualmie, WA 98065 | 9-12 | 6 mi |
Disclaimer:
School attendance boundaries provided by ATTOM Data Solutions and are for reference only. Contact the school directly to verify enrollment eligibility.
Price & Sales History for 13892 473rd Ct SE
Date
Details
Price
Change
Source
5/20/2026
Sold
$1,265,000
-0.78%
MLS
4/03/2026
Listed
$1,275,000
—
MLS
Disclaimer: Historical sales information is derived from public records provided by the county offices. Information is not guaranteed and should be independently verified.
13892 473rd Court SE, North Bend, WA 98045 (MLS# 2501181) is a Single Family property that was sold at $1,265,000 on May 20, 2026. Want to learn more about 13892 473rd Court SE? Do you have questions about finding other Single Family real estate for sale in North Bend? You can browse all North Bend real estate or contact a Coldwell Banker agent to request more information.