This is a carousel with tiles that activate property listing cards. Use the previous and next buttons to navigate.
1/1
$726,000
This is a carousel with tiles that activate property listing cards. Use the previous and next buttons to navigate.
1/1
Property Description
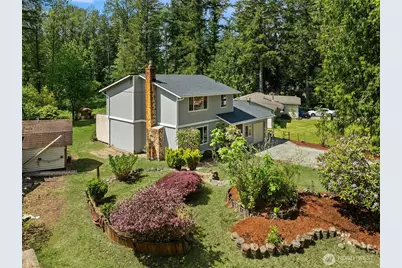
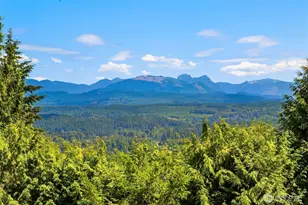
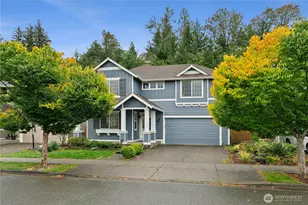
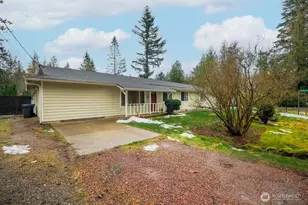
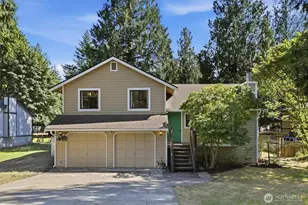
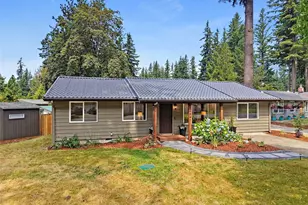
Built in 1979 and cared for by its original owner ever since, this Riverbend home tells its story the moment you walk in. The lot is over 16,000 square feet on a quiet dead-end street, and the back of the property ends at a thin strip of protected land with the South Fork of the Snoqualmie River just steps beyond it. You can see the water from the yard, hear it from the deck, and walk right down to it in under a minute. Inside, the layout is clean and well-proportioned - three bedrooms including a primary suite, 1.5 baths, a sunroom with a hot tub that earned its keep through every Pacific Northwest winter, and a one-car garage. A detached storage shed handles all the gear the mountains demand without crowding your living space. New roof, new windows, new flooring, new crawl space vapor barrier & insulation, and fresh paint throughout mean most of the work is already done - what remains is the opportunity to update, personalize, and put your own stamp on a home that has been carefully looked after for its entire life. Riverbend itself is the kind of community people discover and simply never want to leave - three parks inside the neighborhood including Kelly Park with a playground and basketball court, a lakeside park with an off-leash area, and a riverfront beach for residents, plus direct access to the 31-mile Snoqualmie Valley Trail. Cascade Golf Course is minutes away, downtown North Bend is close, and I-90 makes Seattle a commute rather than a way of life.
Full Property Details
Full Property Details for 14421 444th Ave SE
General
- Sold For: $726,000
- HOA FEE: $38/month
- HOA FEE FREQ.: Annually
- Taxes: $7,315 (2025)
- Status: Closed
- Type: Single Family
- Source: NWMLS
- MLS ID: 2529095
- Added to Site: 47 day(s) ago
Interior
- Interior Features: Bath Off Primary, Dbl Pane/Storm Window, Dining Room, Fireplace, Water Heater
- Fireplace: Yes
- Number of Fireplaces: 1
- Fireplace(s): See Remarks
- Appliances: Dishwasher(s), Dryer(s), Refrigerator(s), Stove(s)/Range(s), Washer(s)
- Flooring: Hardwood, Laminate, Carpet
Rooms
Bathrooms
- Total Bathrooms: 2
- Full Bathrooms: 1
- Half Bathrooms: 1
- Upper - Full Baths: 1
- Main Floor Baths: 1
- Main - 1/2 Baths: 1
Bedrooms
- Total Bedrooms: 3
- Bedrooms Upper: 3
Additional Information
- Amenities: Cable TV, Deck, Fenced-Partially, High Speed Internet, Hot Tub/Spa
- Spa: Yes
- Security/Safety: Partially Fenced
Parking
- Garage: Yes
- Attached garage: Yes
- Covered Spaces: 1
- Uncovered Spaces: 4
- Parking Features: Attached Garage
Location
- Area: 540 - East of Lake Sammamish
- County: King
- Subdivision: Riverbend
- Building Name: RIVERBEND HOMESITES
- Driving Directions: GPS works well!
- Direction Faces: Southeast
School Information
- High School District: Snoqualmie Valley
- Elementary School: Buyer To Verify
- Middle School: Buyer To Verify
- High School: Buyer To Verify
Community
- Association: Yes
- Assoc. Fees Include: Common Area Maintenance, Water
Heating & Cooling
- Cooling Type: None
- Heating Type: Baseboard
- Water Heater: Electric
Utilities
- Sewer: Septic Tank
- Water: Community
Structural Information
- Architectural Style: Traditional
- Structure Type: House
- Builder: New Country Homes Co
- Exterior Const.: Wood
- Basement Desc.: None
- Foundation: Poured Concrete
- Roof: Composition
- Entry Location: Main
- Square Feet: 1,430
- Finished Total: 1,430 Sq. Ft.
- Year Built: 1979
- Property Condition: Good
Lot Features
- Property View: River, See Remarks
- Lot Size (Acres): 0.3719
- Lot Size (Sq. Ft.): 16,200
- Lot Size Source: Realist
- Lot Dimensions: 27 x 183 x 105 x 170
- Topography: Level, Partial Slope
- Lot Features: Cul-De-Sac, Open Space, Paved
- Trees/Vegetation: Fruit Trees, Garden Space
Financial Considerations
- Association Fee: $450
- Assoc Fee Freq.: Annually
- Tax Amount: $7,315
- Tax Year: 2025
- Terms: Cash, Conventional, FHA, VA Loan
Disclosures and Reports
- Special Conditions: None
- Inclusions: Dishwasher(s), Dryer(s), Refrigerator(s), Stove(s)/Range(s), Washer(s)
- Property ID: 7334600060
- Block: PLAT
- Lot Number: 6
Listed by Mark Corcoran | Windermere Real Estate Midtown | (206) 957-9441
Sold by Alexa Cathcart | HomeSmart Realty Group
Get Pre-Approved Today
Schools
Schools serving 14421 444th Ave SE
School District:Snoqualmie Valley School District
| Name | Grades | Distance |
|---|---|---|
Edwin R Opstad Elementary School 1345 Stilson Avenue Southeast, North Bend, WA 98045 | K-5 | 1.1 mi |
Twin Falls Middle School 46910 Southeast Middle Fork Road, North Bend, WA 98045 | 6-8 | 1.6 mi |
Mount Si High School 8651 Meadowbrook Way Southeast, Snoqualmie, WA 98065 | 9-12 | 4.9 mi |
Disclaimer:
School attendance boundaries provided by ATTOM Data Solutions and are for reference only. Contact the school directly to verify enrollment eligibility.
Price & Sales History for 14421 444th Ave SE
Date
Details
Price
Change
Source
6/22/2026
Sold
$726,000
7.56%
MLS
5/26/2026
Listed
$675,000
—
MLS
Disclaimer: Historical sales information is derived from public records provided by the county offices. Information is not guaranteed and should be independently verified.
14421 444th Ave SE, North Bend, WA 98045 (MLS# 2529095) is a Single Family property that was sold at $726,000 on June 22, 2026. Want to learn more about 14421 444th Ave SE? Do you have questions about finding other Single Family real estate for sale in North Bend? You can browse all North Bend real estate or contact a Coldwell Banker agent to request more information.