This is a carousel with tiles that activate property listing cards. Use the previous and next buttons to navigate.
1/1
$1,547,000
This is a carousel with tiles that activate property listing cards. Use the previous and next buttons to navigate.
1/1
Property Description
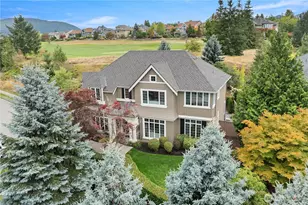
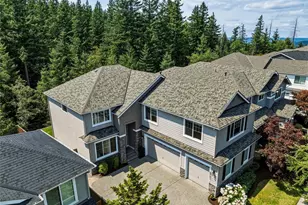
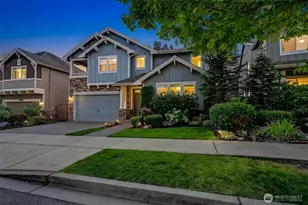
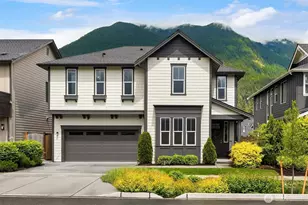
Welcome to Cascade Canyon, where community, slower-living, and stunning Northwest scenery come together. Ideally positioned on a coveted private corner lot, this exceptional home enjoys added seclusion from thoughtful native tree preservation, while still capturing beautiful Mt. Si views. Offering 3,600+ square feet of designer finishes, the home is filled with natural light and designed for both everyday comfort and effortless entertaining. The dramatic open-to-below great room creates an impressive sense of space, while the expansive kitchen features an oversized island, generous workspace, and a convenient butler's pantry. Extend the living outdoors to the covered patio with gas fireplace, perfect for year-round gatherings. The lower level offers private guest quarters with its own ensuite, creating an ideal setup for a mother-in-law suite, extended stays, or visiting guests. Upstairs, retreat to the spa-inspired primary ensuite, while flexible living spaces throughout the home provide room to relax, work, host, and unwind. Additional highlights include air conditioning, a three-car garage, and ample storage. Enjoy easy access to trails, rivers, parks, award-winning schools, and everything that makes North Bend such a special place to call home. With its exceptional setting, thoughtful upgrades, beautiful finishes, versatile guest accommodations, and unforgettable Mt. Si backdrop, this is the one you've been waiting for.
Full Property Details
Full Property Details for 1486 Pratt Ave SE
General
- Sold For: $1,547,000
- HOA FEE: $75/month
- Taxes: $11,797 (2026)
- Status: Closed
- Type: Single Family
- Source: NWMLS
- MLS ID: 2567662
- Added to Site: 65 day(s) ago
Interior
- Interior Features: Bath Off Primary, Dbl Pane/Storm Window, Fireplace, High Tech Cabling, Pantry, Vaulted Ceiling(s), Walk-In Closet(s), Water Heater, Wine/Beverage Refrigerator, Wired for Generator
- Fireplace: Yes
- Number of Fireplaces: 2
- Fireplace(s): Gas
- Appliances: Dishwasher(s), Dryer(s), Microwave(s), Refrigerator(s), Stove(s)/Range(s), Washer(s)
- Flooring: Ceramic Tile, Engineered Hardwood, Carpet
Rooms
Bathrooms
- Total Bathrooms: 5
- Full Bathrooms: 3
- 3/4 Bathrooms: 1
- Half Bathrooms: 1
- Upper - Full Baths: 3
- Main Floor Baths: 2
- Main - 3/4 Baths: 1
- Main - 1/2 Baths: 1
Bedrooms
- Total Bedrooms: 5
- Bedrooms Upper: 4
- Bedrooms Main: 1
Additional Information
- Amenities: Cable TV, Deck, Electric Car Charging, Fenced-Fully, Gas Available, High Speed Internet, Outdoor Fireplace, Patio
- Security/Safety: Fully Fenced
Parking
- Garage: Yes
- Attached garage: Yes
- Covered Spaces: 3
- Uncovered Spaces: 3
- Parking Features: Attached Garage
Location
- Area: 540 - East of Lake Sammamish
- County: King
- Subdivision: North Bend
- Driving Directions: GPS is Accurate
School Information
- High School District: Snoqualmie Valley
- Elementary School: Edwin R Opstad Elem
- Middle School: Twin Falls Mid
- High School: Mount Si High
Community
- Association: Yes
- Assoc. Fees Include: Common Area Maintenance, Lawn Service
Heating & Cooling
- Air Conditioning: Yes
- Cooling Type: 90%+ High Efficiency, Central Air, Heat Pump
- Heating Type: 90%+ High Efficiency, Forced Air, Heat Pump
- Water Heater: Gas
Utilities
- Sewer: Sewer Connected
- Water: Public
Structural Information
- Architectural Style: Contemporary
- Structure Type: House
- Exterior Const.: Cement Planked, Stone, Wood, Wood Products
- Basement Desc.: None
- Foundation: Poured Concrete
- Roof: Composition
- Entry Location: Main
- Square Feet: 3,640
- Finished Total: 3,640 Sq. Ft.
- Year Built: 2021
- Property Condition: Very Good
Lot Features
- Property View: Mountains, Territorial
- Lot Size (Acres): 0.1607
- Lot Size (Sq. Ft.): 6,999
- Lot Size Source: Realist
- Topography: Level
- Lot Features: Corner Lot, Drought Resistant Landscape, Paved, Sidewalk
- Trees/Vegetation: Garden Space
Financial Considerations
- Association Fee: $75
- Assoc Fee Freq.: Monthly
- Tax Amount: $11,797
- Tax Year: 2026
- Terms: Cash, Conventional, VA Loan
Disclosures and Reports
- Special Conditions: None
- Inclusions: Dishwasher(s), Dryer(s), Microwave(s), Refrigerator(s), Stove(s)/Range(s), Washer(s)
- Property ID: 1422260260
Listed by Brett Duncan | Pellego, Inc. | (425) 441-3180
Sold by Mitra Behroozian | Better Properties - Metro
Get Pre-Approved Today
Schools
Schools serving 1486 Pratt Ave SE
School District:Snoqualmie Valley School District
| Name | Grades | Distance |
|---|---|---|
Edwin R Opstad Elementary School 1345 Stilson Avenue Southeast, North Bend, WA 98045 | K-5 | 1.6 mi |
Twin Falls Middle School 46910 Southeast Middle Fork Road, North Bend, WA 98045 | 6-8 | 0.9 mi |
Mount Si High School 8651 Meadowbrook Way Southeast, Snoqualmie, WA 98065 | 9-12 | 5 mi |
Disclaimer:
School attendance boundaries provided by ATTOM Data Solutions and are for reference only. Contact the school directly to verify enrollment eligibility.
Price & Sales History for 1486 Pratt Ave SE
Date
Details
Price
Change
Source
9/24/2026
Sold
$1,547,000
-2.4%
MLS
8/13/2026
Listed
$1,585,000
—
MLS
Disclaimer: Historical sales information is derived from public records provided by the county offices. Information is not guaranteed and should be independently verified.
1486 Pratt Avenue SE, North Bend, WA 98045 (MLS# 2567662) is a Single Family property that was sold at $1,547,000 on September 24, 2026. Want to learn more about 1486 Pratt Avenue SE? Do you have questions about finding other Single Family real estate for sale in North Bend? You can browse all North Bend real estate or contact a Coldwell Banker agent to request more information.