This is a carousel with tiles that activate property listing cards. Use the previous and next buttons to navigate.
1/1
$640,000
This is a carousel with tiles that activate property listing cards. Use the previous and next buttons to navigate.
1/1
Property Description
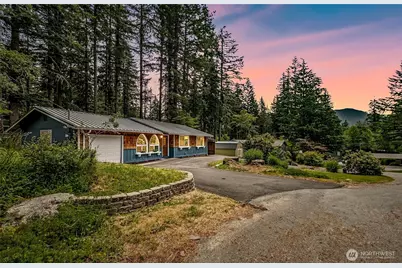
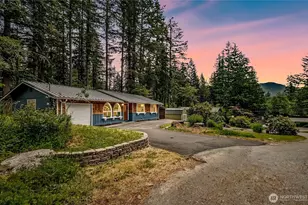
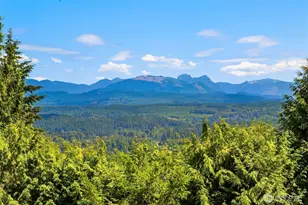
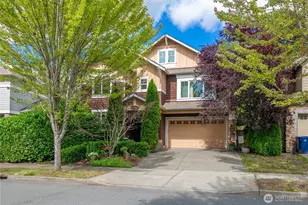
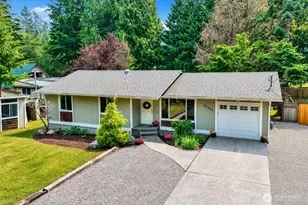
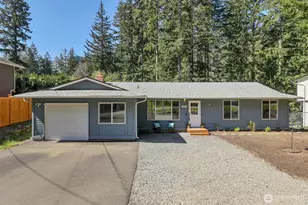
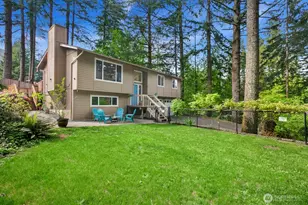
Beautifully updated 3-bedroom, 1.5-bath rambler sited on a level 0.27-acre lot at the end of a quiet cul-de-sac in desirable Wilderness Rim. This home offers the perfect balance of comfort, convenience, privacy, and outdoor adventure. The dining room is open to the updated kitchen with quartz countertops, sliding door to the backyard, and the freshly painted family room. The open layout is ideal for entertaining. The primary bedroom features a private powder room and large closet. Two additional bedrooms, an updated full bath, and a laundry room complete the interior of this move in ready home. Recent improvements include: a metal roof (2019), exterior paint (2022), kitchen updates (2023), crawlspace cleanout (2023), electrical panel (2024), generator hookup (generator included) (2024), and freshly asphalted circular driveway (2025). All appliances are included, plus a one year home warranty is offered for peace of mind. The oversized yard offers abundant sunshine, garden space, privacy, and a large storage shed. An oversized attached garage, carport, and circular driveway provide exceptional parking and flexibility. Enjoy the incredible Wilderness Rim lifestyle with a community lake, park, clubhouse and playground. Surrounded by trails, lakes, and endless outdoor recreation, yet just minutes to town and less than 35 miles to Seattle or skiing. This exceptional home offers the very best of Northwest living.
Full Property Details
Full Property Details for 16820 426th Ave SE
General
- Sold For: $640,000
- HOA FEE: $18/month
- Taxes: $6,380 (2026)
- Status: Closed
- Type: Single Family
- Source: NWMLS
- MLS ID: 2545764
- Added to Site: 110 day(s) ago
Interior
- Interior Features: Bath Off Primary, Dbl Pane/Storm Window, Dining Room, Water Heater, Wired for Generator
- Appliances: Dishwasher(s), Dryer(s), Refrigerator(s), Stove(s)/Range(s), Washer(s)
- Flooring: Laminate, Vinyl, Carpet
Rooms
Bathrooms
- Total Bathrooms: 2
- Full Bathrooms: 1
- Half Bathrooms: 1
- Main Floor Baths: 2
- Main - 1/2 Baths: 1
Bedrooms
- Total Bedrooms: 3
- Bedrooms Main: 3
Additional Information
- Amenities: Cable TV, Fenced-Fully, High Speed Internet, Outbuildings
- Security/Safety: Fully Fenced
Parking
- Garage: Yes
- Attached garage: Yes
- Carports: Yes
- Covered Spaces: 2
- Uncovered Spaces: 3
- Parking Features: Attached Carport, Attached Garage
Location
- Area: 540 - East of Lake Sammamish
- County: King
- Subdivision: Wilderness Rim
- Building Name: Wilderness Rim
- Driving Directions: I-90 E to Exit 32, R off exit onto 436th, which becomes Cedar Falls Way, R onto 174th into Wilderness Rim community, R at Y, then R on 426th Ave SE to end of cul de sac on right.
School Information
- High School District: Snoqualmie Valley
Community
- Association: Yes
- Assoc. Fees Include: Common Area Maintenance
Heating & Cooling
- Cooling Type: None
- Heating Type: Baseboard
- Water Heater: Electric
Utilities
- Sewer: Septic Tank
- Water: Public
Structural Information
- Structure Type: House
- Exterior Const.: Wood
- Basement Desc.: None
- Foundation: Poured Concrete
- Roof: Metal
- Entry Location: Main
- Square Feet: 1,042
- Finished Total: 1,042 Sq. Ft.
- Year Built: 1972
Lot Features
- Property View: Territorial
- Lot Size (Acres): 0.2479
- Lot Size (Sq. Ft.): 10,800
- Lot Size Source: KC Realist
- Topography: Level
- Lot Features: Cul-De-Sac, Dead End Street, Paved
- Trees/Vegetation: Fruit Trees, Garden Space
Financial Considerations
- Association Fee: $18
- Assoc Fee Freq.: Monthly
- Tax Amount: $6,380
- Tax Year: 2026
- Terms: Cash, Conventional, FHA
Disclosures and Reports
- Special Conditions: None
- Inclusions: Dishwasher(s), Dryer(s), Refrigerator(s), Stove(s)/Range(s), Washer(s)
- Property ID: 9407001790
Listed by Tonya Eliason | The Cascade Team | (425) 313-4752
Sold by Aaron Janus | RE/MAX Integrity
Get Pre-Approved Today
Schools
Schools serving 16820 426th Ave SE
School District:Snoqualmie Valley School District
| Name | Grades | Distance |
|---|---|---|
Edwin R Opstad Elementary School 1345 Stilson Avenue Southeast, North Bend, WA 98045 | K-5 | 2.2 mi |
Twin Falls Middle School 46910 Southeast Middle Fork Road, North Bend, WA 98045 | 6-8 | 3.2 mi |
Mount Si High School 8651 Meadowbrook Way Southeast, Snoqualmie, WA 98065 | 9-12 | 5.6 mi |
Disclaimer:
School attendance boundaries provided by ATTOM Data Solutions and are for reference only. Contact the school directly to verify enrollment eligibility.
Price & Sales History for 16820 426th Ave SE
Date
Details
Price
Change
Source
9/10/2026
Sold
$640,000
-5.19%
MLS
8/06/2026
Price Reduced
$675,000
-2.03%
MLS
7/17/2026
Price Reduced
$689,000
-1.57%
MLS
6/25/2026
Listed
$700,000
—
MLS
Disclaimer: Historical sales information is derived from public records provided by the county offices. Information is not guaranteed and should be independently verified.
16820 426th Avenue SE, North Bend, WA 98045 (MLS# 2545764) is a Single Family property that was sold at $640,000 on September 10, 2026. Want to learn more about 16820 426th Avenue SE? Do you have questions about finding other Single Family real estate for sale in North Bend? You can browse all North Bend real estate or contact a Coldwell Banker agent to request more information.