This is a carousel with tiles that activate property listing cards. Use the previous and next buttons to navigate.
1/1
$1,100,000
This is a carousel with tiles that activate property listing cards. Use the previous and next buttons to navigate.
1/1
Property Description
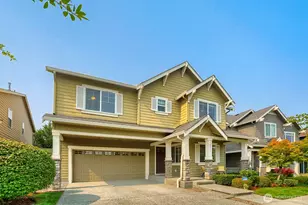
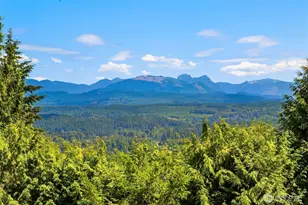
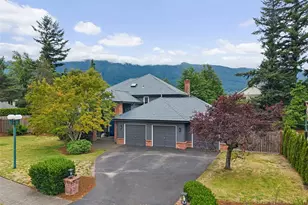
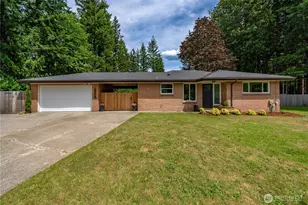
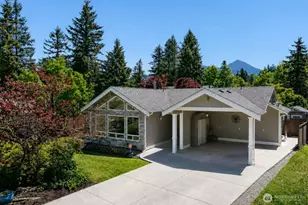
Welcome to your dream home in North Bend's sought-after Wilderness Rim community-ideal for seamless indoor-outdoor living. This updated 3,150 sq ft home sits on a peaceful cul-de-sac & features 5+ bedrooms, 3.5 baths, & a huge, flat, fully fenced backyard with a view of Rattlesnake Ridge. Step inside to an inviting & very spacious layout with vaulted ceilings, a cozy wood stove in the family room, as well as a kitchen equipped with stainless steel appliances, custom wall to ceiling pantry cabinets with a hidden refrigerator & a spacious dining area. Cool All -In-One Washer & Dryer! The upstairs primary suite includes a walk-in closet & beautifully updated en-suite, while the versatile basement offers a separate entrance, 2 bedrooms, an extra nonconforming room and a ¾ bath-perfect for multi-generational living, guests, or possible rental income. Outside enjoy your private park-like oasis w/ an expansive deck, fire pit, RV parking & direct access to greenbelt trails leading to Brewster Lake & the community park. Recent upgrades include new Hardie plank siding & underground gutter drainage ('25), new roof & central A/C ('23), 2 EV chargers & basement expansion ('24), new LVP flooring, updated bathrooms, fresh paint, & light fixtures throughout. Perfect for outdoor enthusiasts, this home is minutes from Rattlesnake Lake, Snoqualmie Valley Trail & Iron Horse State Park. Top-rated Snoqualmie Valley schools & an assumable $796K VA loan @4.75% make this an exceptional find.
Full Property Details
Full Property Details for 17219 429th Ave SE
General
- Sold For: $1,100,000
- HOA FEE: $18/month
- Taxes: $9,630 (2025)
- Status: Closed
- Type: Single Family
- Source: NWMLS
- MLS ID: 2502393
- Added to Site: 49 day(s) ago
Interior
- Interior Features: Bath Off Primary, Ceiling Fan(s), Dbl Pane/Storm Window, Dining Room, Fireplace, Vaulted Ceiling(s), Walk-In Closet(s), Water Heater
- Fireplace: Yes
- Number of Fireplaces: 2
- Fireplace(s): Wood Burning
- Appliances: Dishwasher(s), Dryer(s), Microwave(s), Refrigerator(s), Stove(s)/Range(s), Washer(s)
- Flooring: Ceramic Tile, Vinyl Plank, Carpet
Rooms
Bathrooms
- Total Bathrooms: 4
- Full Bathrooms: 1
- 3/4 Bathrooms: 2
- Half Bathrooms: 1
- Upper - Full Baths: 1
- Upper - 3/4 Baths: 1
- Main Floor Baths: 1
- Main - 1/2 Baths: 1
- Lower - 3/4 Baths: 1
Bedrooms
- Total Bedrooms: 5
- Bedrooms Upper: 3
- Bedrooms Lower: 2
Additional Information
- Amenities: Cable TV, Deck, Electric Car Charging, Fenced-Fully, Gas Available, High Speed Internet, Outbuildings, RV Parking
- Security/Safety: Fully Fenced
Parking
- Garage: Yes
- Attached garage: Yes
- Covered Spaces: 2
- Parking Features: Driveway, Attached Garage, Off Street, RV Parking
Location
- Area: 540 - East of Lake Sammamish
- County: King
- Subdivision: Wilderness Rim
- Driving Directions: Going east on I90, take exit 31 &turn R. Stay on Cedar Falls about 2 miles. Turn R on 174th. Keep L to stay on 174th. R on 430th. R on 429th. Home on left.
School Information
- High School District: Snoqualmie Valley
Community
- Association: Yes
- Assoc. Fees Include: Common Area Maintenance
Heating & Cooling
- Air Conditioning: Yes
- Cooling Type: Central Air, Heat Pump
- Heating Type: Forced Air, Heat Pump, Stove/Free Standing
- Water Heater: gas
Utilities
- Sewer: Septic Tank
- Water: Community
Structural Information
- Structure Type: House
- Exterior Const.: Cement Planked, Wood
- Basement Desc.: Daylight, Partially Finished
- Foundation: Poured Concrete
- Roof: Composition
- Entry Location: Main
- Square Feet: 3,150
- Finished Total: 3,150 Sq. Ft.
- Year Built: 1992
Lot Features
- Property View: Mountains, Territorial
- Lot Size (Acres): 0.2552
- Lot Size (Sq. Ft.): 11,115
- Lot Size Source: Realist
- Topography: Level, Partial Slope
- Lot Features: Adjacent to Public Land, Cul-De-Sac, Paved, Secluded
- Trees/Vegetation: Garden Space
Financial Considerations
- Association Fee: $18
- Assoc Fee Freq.: Monthly
- Tax Amount: $9,630
- Tax Year: 2025
- Terms: Assumable, Cash, Conventional, FHA, See Remarks, VA Loan
Disclosures and Reports
- Special Conditions: None
- Inclusions: Dishwasher(s), Dryer(s), Microwave(s), Refrigerator(s), Stove(s)/Range(s), Washer(s)
- Property ID: 9407000790
Listed by Alicia Messa | eXp Realty | (888) 317-5197
Sold by Alline Birkel | Reger Homes LLC
Get Pre-Approved Today
Schools
Schools serving 17219 429th Ave SE
School District:Snoqualmie Valley School District
| Name | Grades | Distance |
|---|---|---|
Edwin R Opstad Elementary School 1345 Stilson Avenue Southeast, North Bend, WA 98045 | K-5 | 2.5 mi |
Twin Falls Middle School 46910 Southeast Middle Fork Road, North Bend, WA 98045 | 6-8 | 3.3 mi |
Mount Si High School 8651 Meadowbrook Way Southeast, Snoqualmie, WA 98065 | 9-12 | 5.9 mi |
Disclaimer:
School attendance boundaries provided by ATTOM Data Solutions and are for reference only. Contact the school directly to verify enrollment eligibility.
Price & Sales History for 17219 429th Ave SE
Date
Details
Price
Change
Source
5/13/2026
Sold
$1,100,000
—
MLS
4/09/2026
Listed
$1,100,000
—
MLS
Disclaimer: Historical sales information is derived from public records provided by the county offices. Information is not guaranteed and should be independently verified.
17219 429th Avenue SE, North Bend, WA 98045 (MLS# 2502393) is a Single Family property that was sold at $1,100,000 on May 13, 2026. Want to learn more about 17219 429th Avenue SE? Do you have questions about finding other Single Family real estate for sale in North Bend? You can browse all North Bend real estate or contact a Coldwell Banker agent to request more information.