This is a carousel with tiles that activate property listing cards. Use the previous and next buttons to navigate.
1/1
$975,000
This is a carousel with tiles that activate property listing cards. Use the previous and next buttons to navigate.
1/1
Property Description
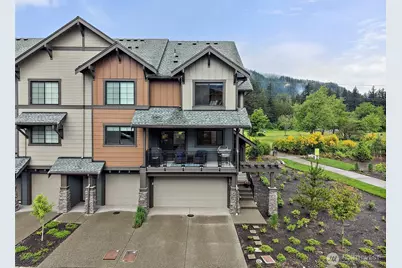
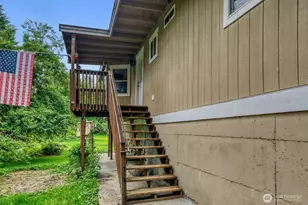

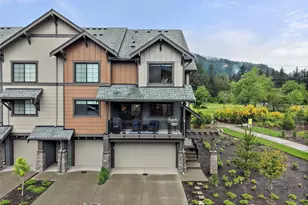
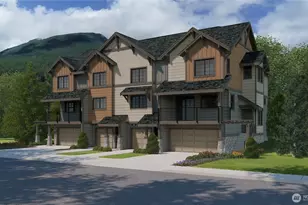
What is Better than NEW! This unparalled home at Timberstone! This stunning (and I don't use that word lightly) end-unit townhome features 4 beds, 3.5 baths, and 1,841 sq ft of elevated living. With well over $100k in deigner upgrades, enjoy LVP flooring throughout (no carpet), custom blackout/up-down blinds, high-end lighting, and built-in closet systems in the primary's dual walk-ins. A kitchen that impresses with white cabinetry, a navy island with matching base cabinets, and a full-height tile backsplash to the ceiling. The view of Mt Si from the kitchen window makes leaving the kitchen hard to do. The powder room features a dramatic floor-to-ceiling tile wall, while the luxurious primary suite showcases extensive tile work, creating a space right out of a highend luxury magazine. This home backs directly to the Snoqualmie Valley Trail with breathtaking, unobstructed Mount Si views-every window feels like living art. Rare 2-car garage + full driveway. Located in Timberstone near Dahlgren Family Park and just minutes to downtown North Bend-a postcard-perfect, one-stoplight town filled with local restaurants, breweries, wineries, wine walks, and community events. Easy I-90 access and endless outdoor recreation including hiking, biking, and skiing nearby. Low-maintenance living with no yard work-just more time to enjoy it all or travel!
Full Property Details
Full Property Details for 1890 SE 12th St
General
- Sold For: $975,000
- HOA FEE: $219/month
- Taxes: $8,203 (2026)
- Status: Closed
- Type: Townhouse
- Source: NWMLS
- MLS ID: 2540973
- Added to Site: 98 day(s) ago
Interior
- Interior Features: Bath Off Primary, Dbl Pane/Storm Window, Dining Room, Fireplace, Sprinkler System, Walk-In Closet(s)
- Fireplace: Yes
- Number of Fireplaces: 1
- Fireplace(s): Electric
- Appliances: Dishwasher(s), Dryer(s), Garbage Disposal, Microwave(s), Refrigerator(s), Stove(s)/Range(s), Washer(s)
- Flooring: Ceramic Tile, Laminate
Rooms
Bathrooms
- Total Bathrooms: 3
- Full Bathrooms: 1
- 3/4 Bathrooms: 2
- Upper - Full Baths: 1
- Upper - 3/4 Baths: 1
- Lower - 3/4 Baths: 1
Bedrooms
- Total Bedrooms: 4
- Bedrooms Upper: 3
- Bedrooms Lower: 1
Additional Information
- Amenities: Deck, Electric Car Charging, High Speed Internet
Parking
- Garage: Yes
- Attached garage: Yes
- Covered Spaces: 2
- Uncovered Spaces: 2
- Parking Features: Attached Garage
Location
- Area: 540 - East of Lake Sammamish
- County: King
- Subdivision: North Bend
- Building Name: Timberstone Condo Ph 5 Bldg 7
- Driving Directions: From I-90, take exit 32 at 436th Ave SE & head North towards Mt. Si. Travel approximately 1/2 mile. At second roundabout take the first exit. Timberstone is located on your left on North Bend Way.
School Information
- High School District: Snoqualmie Valley
- Elementary School: Buyer To Verify
- Middle School: Buyer To Verify
- High School: Buyer To Verify
Community
- Association: Yes
- Assoc. Fees Include: Common Area Maintenance, Snow Removal
Heating & Cooling
- Air Conditioning: Yes
- Cooling Type: Ductless, Heat Pump
- Heating Type: Ductless, Heat Pump, Recirculation Pump
Utilities
- Sewer: Sewer Connected
- Water: Public
Structural Information
- Structure Type: Townhouse
- Builder: Tri Point Homes
- Exterior Const.: Cement/Concrete, Stone, Wood Products
- Foundation: Poured Concrete
- Roof: Composition
- Square Feet: 1,841
- Finished Total: 1,841 Sq. Ft.
- Year Built: 2023
- Property Condition: Very Good
Lot Features
- Property View: Mountains, Territorial
- Lot Size (Sq. Ft.): 1
- Lot Size Source: Realist
- Lot Features: Corner Lot, Curbs, Open Space, Paved, Sidewalk
Financial Considerations
- Association Fee: $219
- Assoc Fee Freq.: Monthly
- Tax Amount: $8,203
- Tax Year: 2026
- Terms: Cash, Conventional, FHA, VA Loan
Disclosures and Reports
- Special Conditions: None
- Inclusions: Dishwasher(s), Dryer(s), Garbage Disposal, Microwave(s), Refrigerator(s), Stove(s)/Range(s), Washer(s)
- Property ID: 8651650380
Listed by Ronda Carlsen | eXp Realty | (888) 317-5197 and Jason Pratt | eXp Realty | (888) 317-5197
Sold by Keiki Hofilena | eXp Realty
Get Pre-Approved Today
Schools
Schools serving 1890 SE 12th St
School District:Snoqualmie Valley School District
| Name | Grades | Distance |
|---|---|---|
Edwin R Opstad Elementary School 1345 Stilson Avenue Southeast, North Bend, WA 98045 | K-5 | 0.5 mi |
Twin Falls Middle School 46910 Southeast Middle Fork Road, North Bend, WA 98045 | 6-8 | 2.1 mi |
Mount Si High School 8651 Meadowbrook Way Southeast, Snoqualmie, WA 98065 | 9-12 | 4 mi |
Disclaimer:
School attendance boundaries provided by ATTOM Data Solutions and are for reference only. Contact the school directly to verify enrollment eligibility.
Price & Sales History for 1890 SE 12th St
Date
Details
Price
Change
Source
8/03/2026
Sold
$975,000
—
MLS
5/21/2026
Listed
$975,000
—
MLS
Disclaimer: Historical sales information is derived from public records provided by the county offices. Information is not guaranteed and should be independently verified.
1890 SE 12th Street, North Bend, WA 98045 (MLS# 2540973) is a Townhouse property that was sold at $975,000 on August 03, 2026. Want to learn more about 1890 SE 12th Street? Do you have questions about finding other Townhouse real estate for sale in North Bend? You can browse all North Bend real estate or contact a Coldwell Banker agent to request more information.